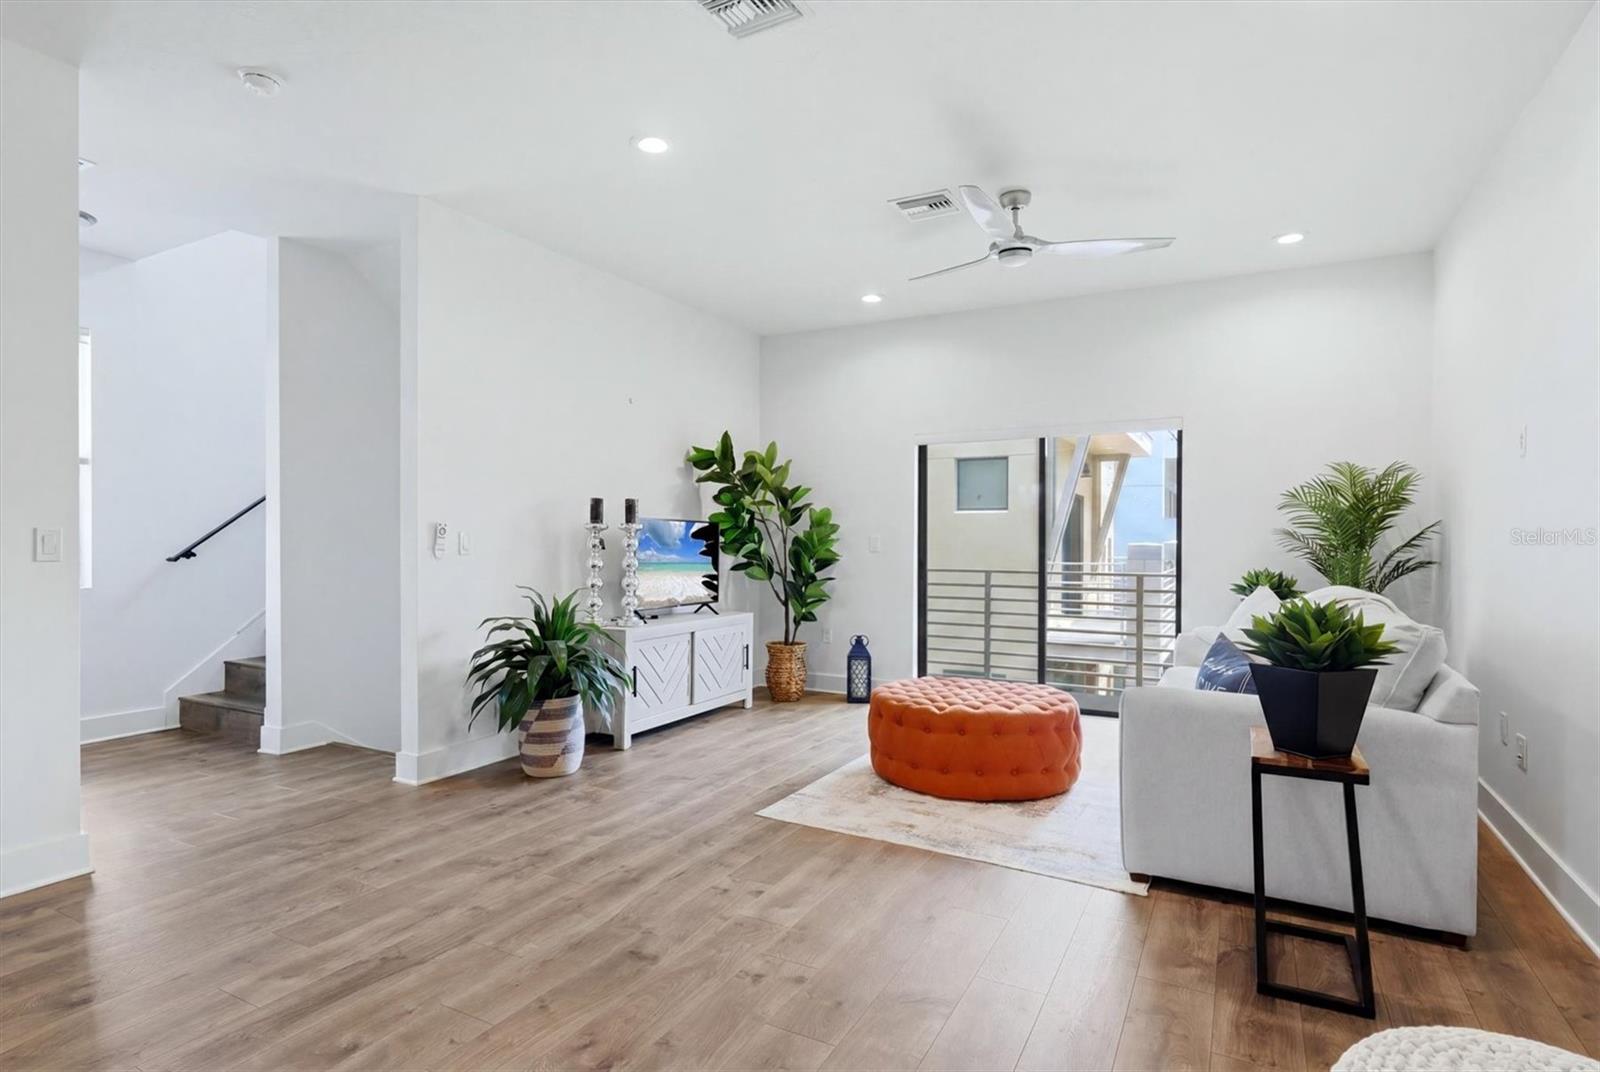
Property photo 1
Property photo 2
Property photo 3
Property photo 4
Property photo 5
4 Beds
4 Baths
2,205 sqft

$699,000

2551 11TH PL N, ST PETERSBURG FL, 33713

Price per sqft$317.01
Built in2020
Property size2,205 sqft
Property typeTownhomes
Courtesy of EXIT KING REALTY, Alan Adkins  Listing Contact: 941-497-6060

Overview

Under contract

Pending

Listed Jun 11, 2026

Updated 43h ago

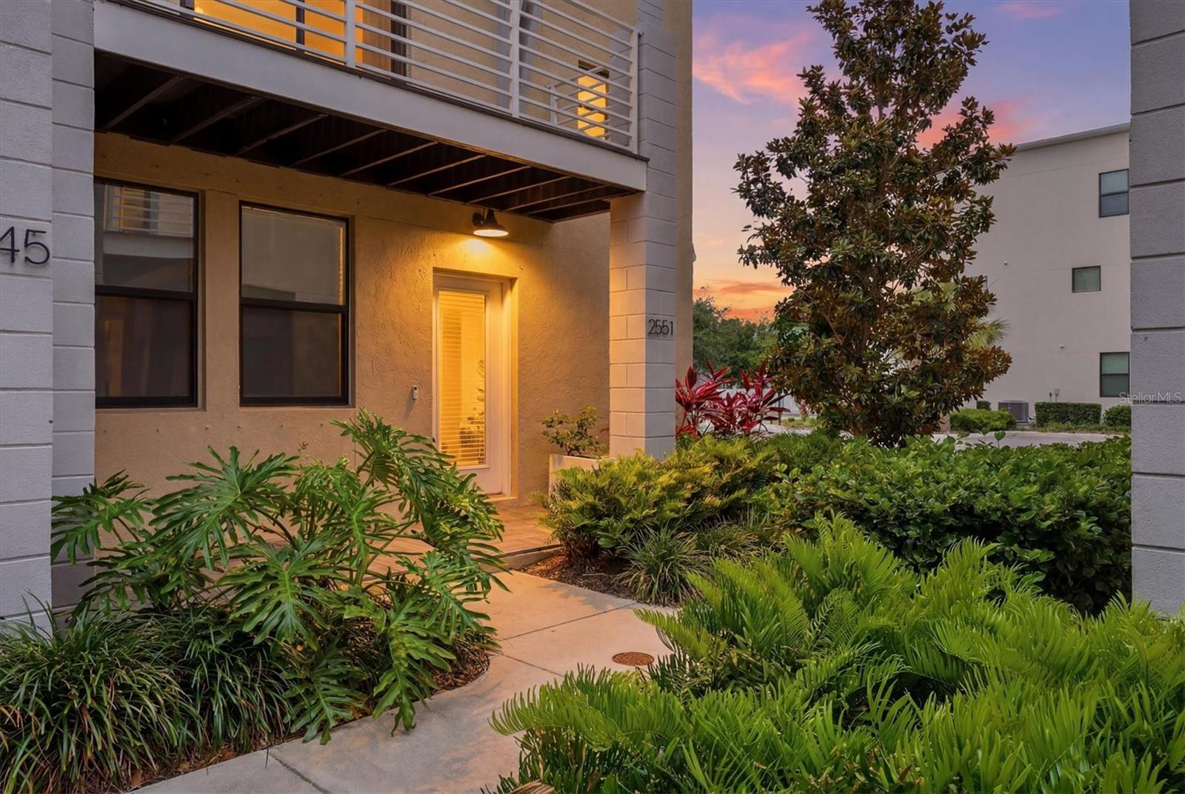
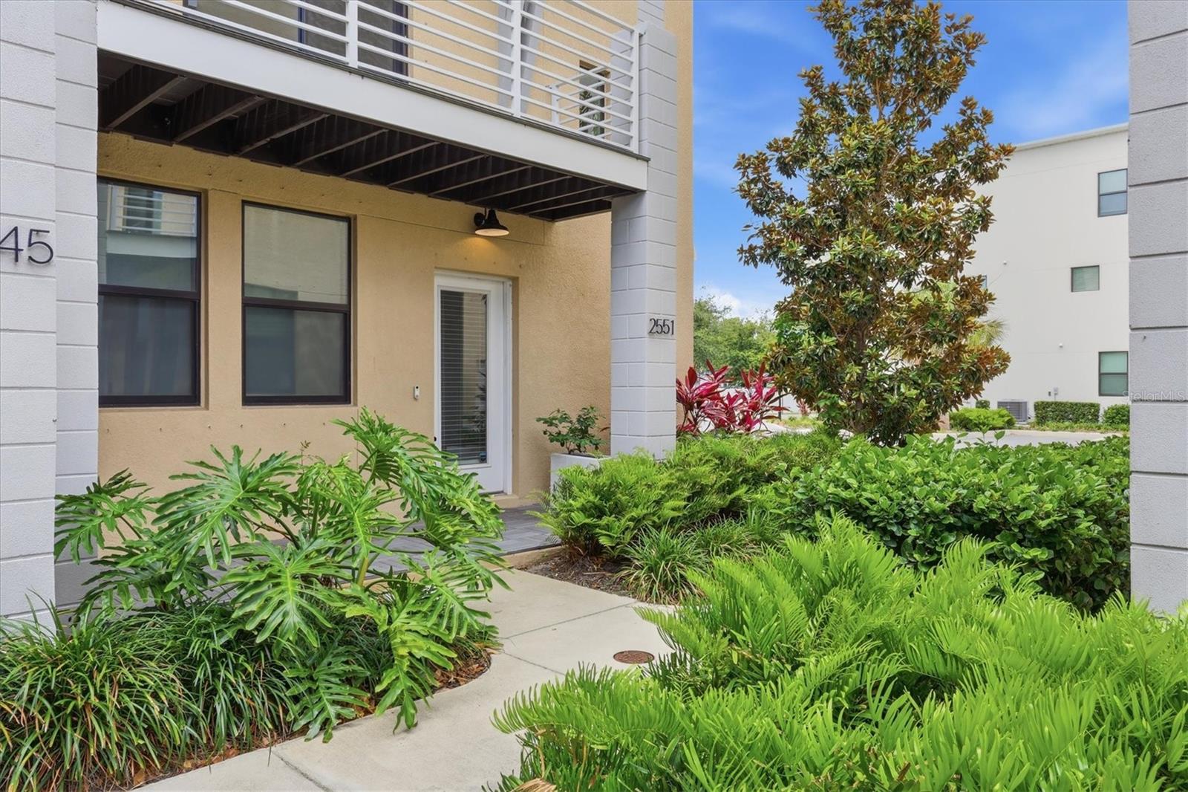
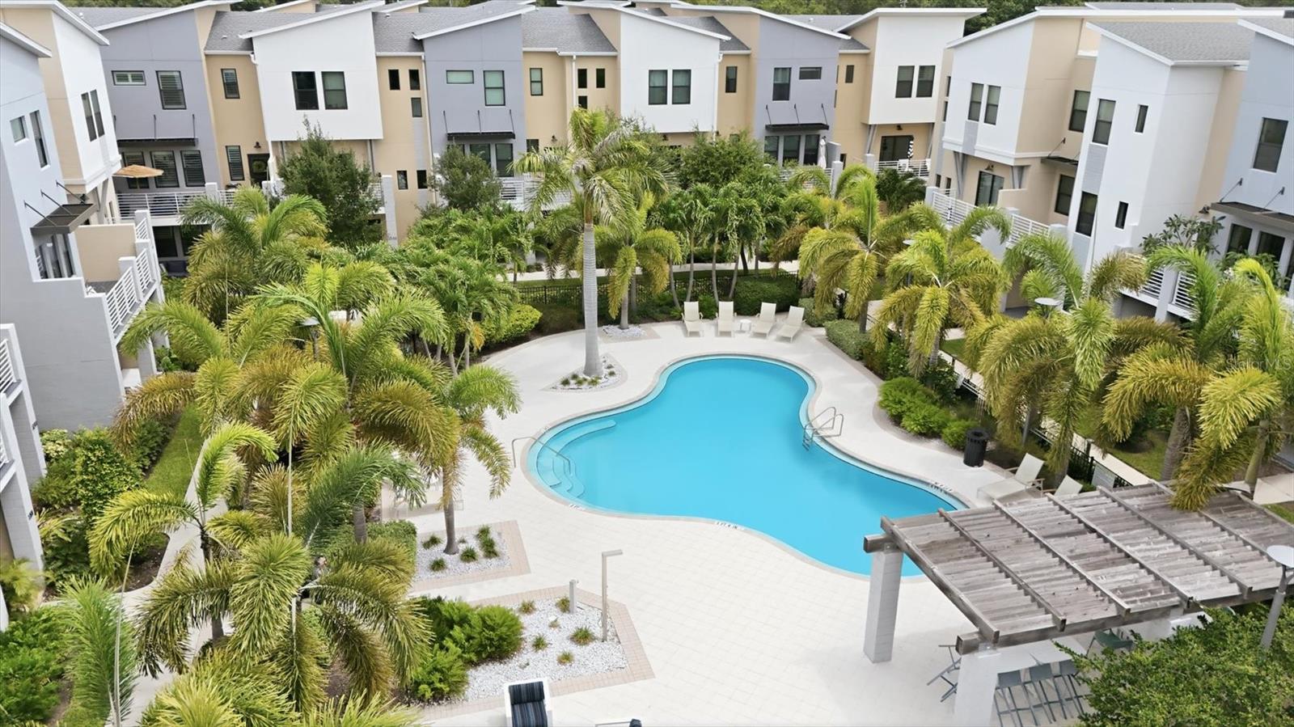
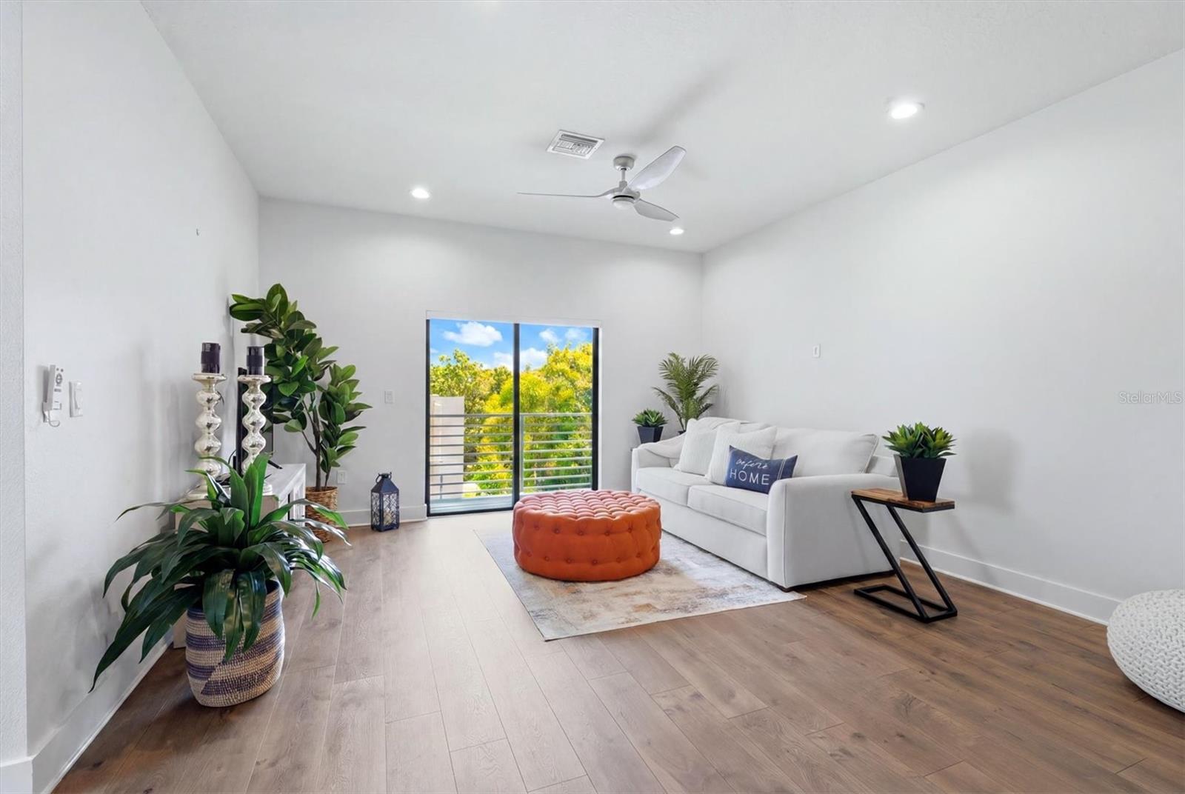
Under contract-accepting backup offers. Welcome to one of the largest and most desirable floor plans available in the gated community of Uptown Kenwood! Built in 2020, this beautifully appointed end-unit townhome offers 4 bedrooms, 3.5 bathrooms, and a 2-car garage, combining modern design with an unbeatable location just minutes from downtown St. Petersburg and the iconic St. Pete Pier. The open-concept main living area is perfect for entertaining, featuring abundant natural light and seamless flow between the living, dining, and kitchen spaces. The chef-inspired kitchen is equipped with stainless steel appliances, a double oven, quartz countertops, 42-inch shaker-style cabinetry, and a separate bar area complete with a wine refrigerator. Step outside to the private second-floor balcony overlooking the community courtyard and pool, creating the perfect space to relax and unwind. The spacious primary suite features custom closet built-ins by Closets by Design and a luxurious en-suite bathroom with dual vanities and a large walk-in shower. Additional bedrooms provide flexibility for guests, a home office, or growing households. Residents of Uptown Kenwood enjoy resort-style amenities, including a community pool, fire pit gathering area, and gated entry for added privacy and peace of mind. Don’t miss this rare opportunity to own a premium end-unit townhome in one of St. Petersburg’s most convenient locations, close to dining, shopping, entertainment, and waterfront attractions.

$4,650/mo

Est. mortgage payment based on a $699,000 home price.

All estimates are provided by Luxury Presence for informational purposes only. Actual amounts may vary.

Additional information

MLS® ID
A4696878

Interior Features

Bedrooms
4
Bathrooms
4
Cooling
Yes
Heating
Yes
Basement
No

Exterior Features

Lot Size
0.09 Acres

Other Property Details

Taxes
$9,660
Tax Frequency
Annually
Association Fee Frequency
Monthly
Garage
Yes
View
Yes
Pets Allowed
Yes
55+/Senior Community
No

Listings courtesy of Stellar MLS as distributed by MLS GRID

All information deemed reliable but not guaranteed and should be independently verified. All properties are subject to prior sale, change or withdrawal. Neither listing broker(s) nor Plotkin Homes shall be responsible for any typographical errors, misinformation, misprints and shall be held totally harmless. Properties displayed may be listed or sold by various participants in the MLS. 

Based on information submitted to the MLS GRID as of 9:14 PM UTC on 9/27/2026. All data is obtained from various sources and may not have been verified by broker or MLS GRID. Supplied Open House Information is subject to change without notice. All information should be independently reviewed and verified for accuracy. Properties may or may not be listed by the office/agent presenting the information.

©2026 Stellar MLS . All rights reserved.

DMCA Notice

Powered by Luxury Presence