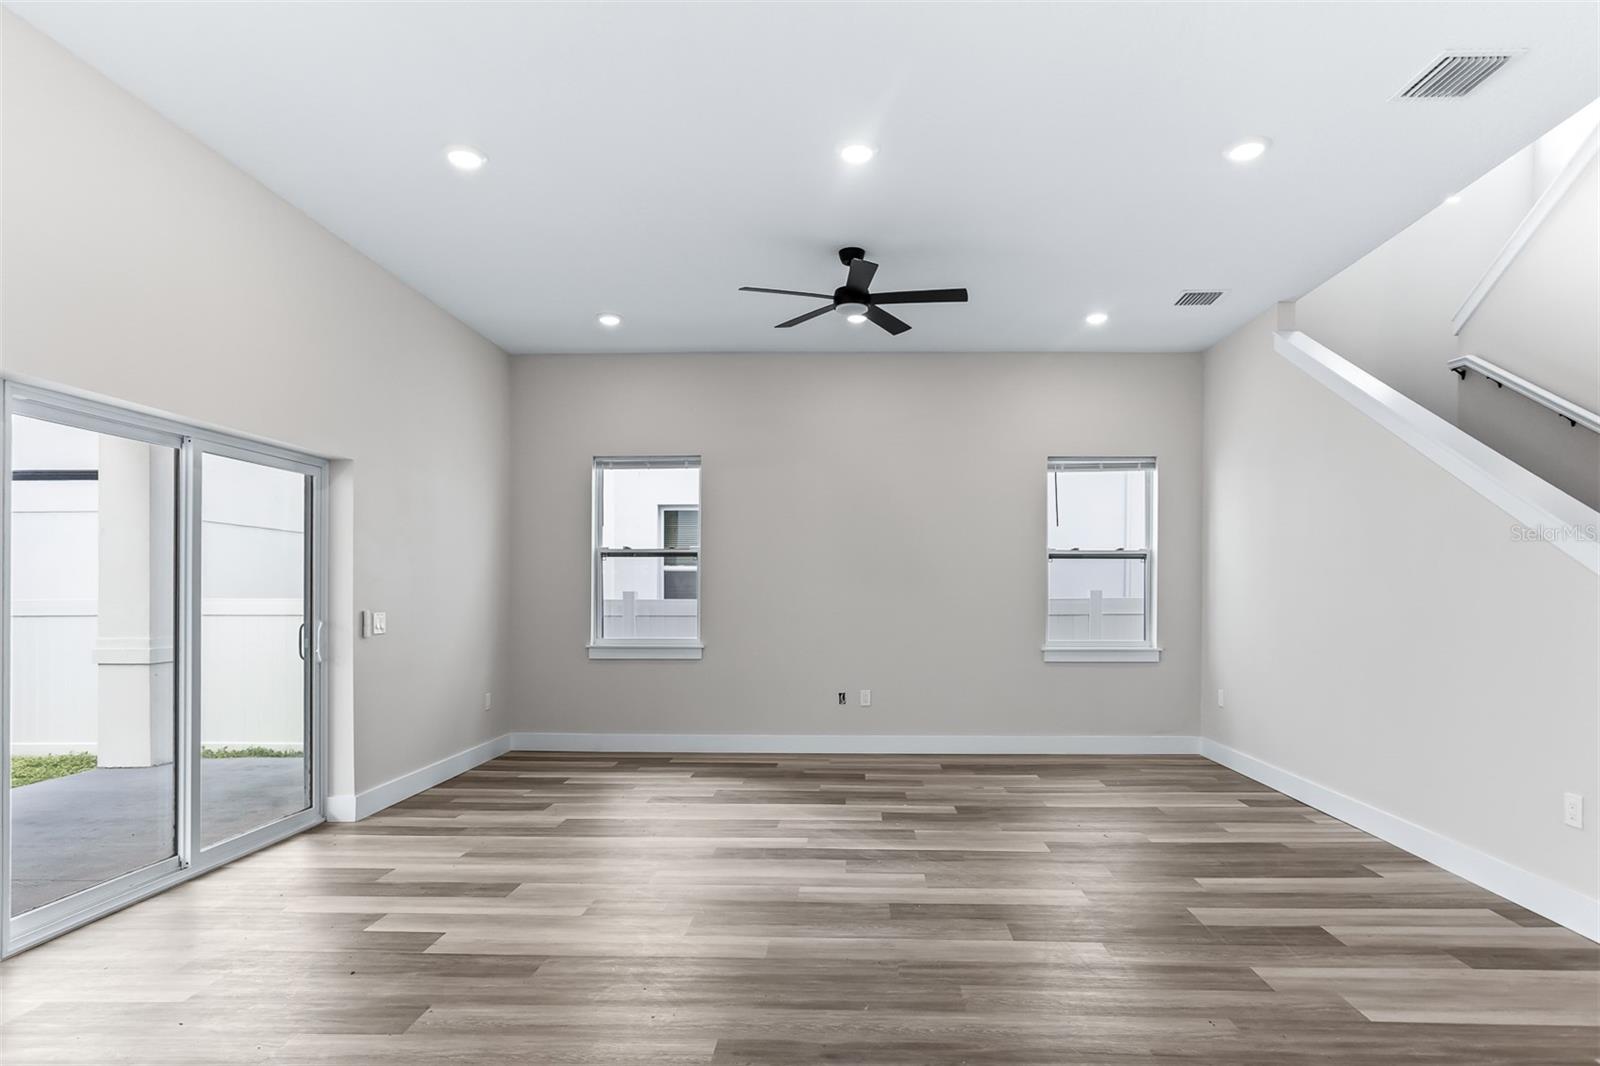
Property photo 1
Property photo 2
Property photo 3
Property photo 4
Property photo 5
6 Beds
7 Baths
3,566 sqft

$1,180,990

816 46TH AVE N, ST PETERSBURG FL, 33703

Price per sqft$331.18
Built in2025
Property size3,566 sqft
Property typeResidential
Courtesy of KELLER WILLIAMS TAMPA CENTRAL, Shannon Chamoun  Listing Contact: 813-865-0700

Overview

Active

Listed Jun 4, 2026

Updated 2 weeks ago

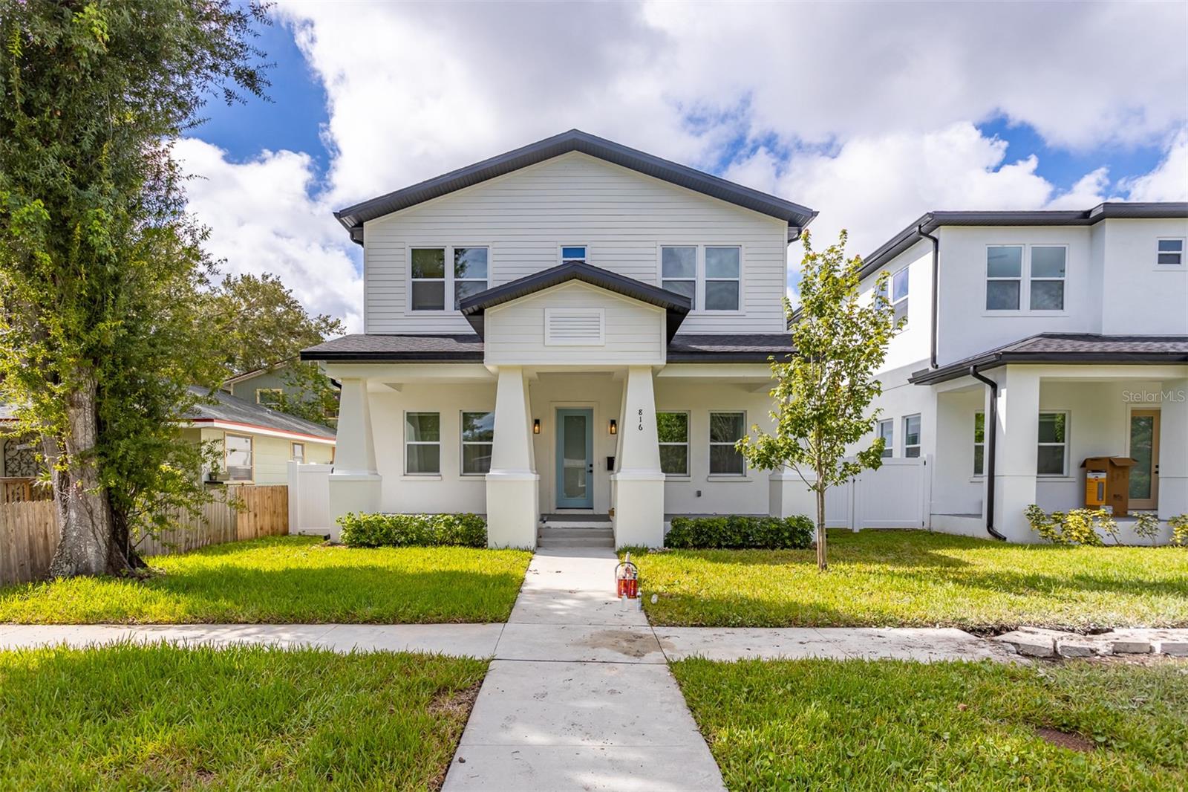
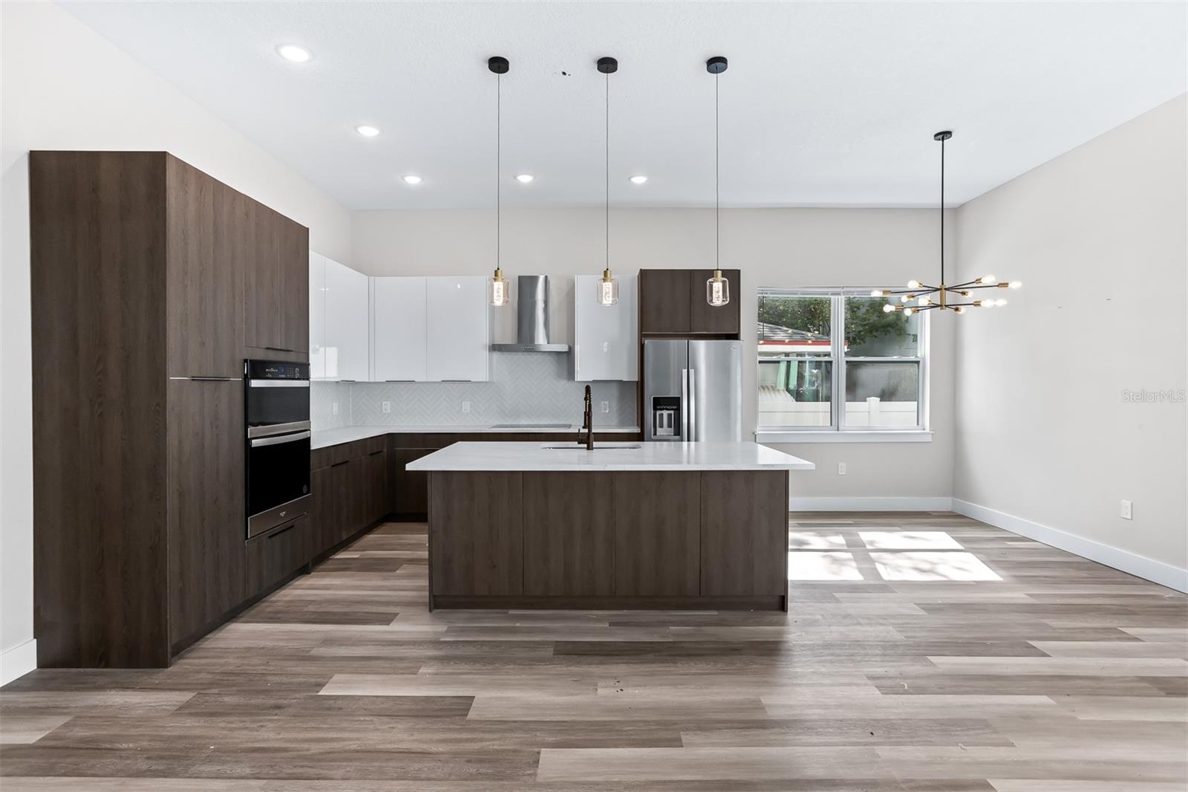
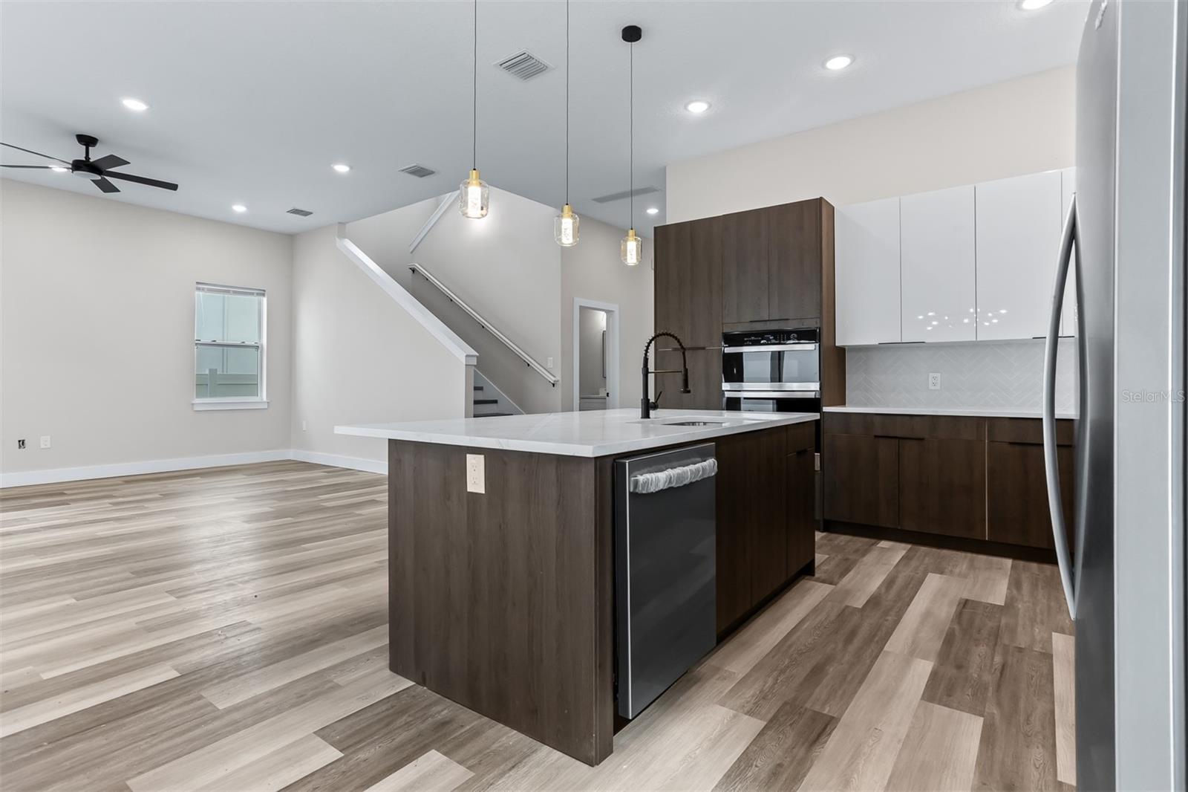
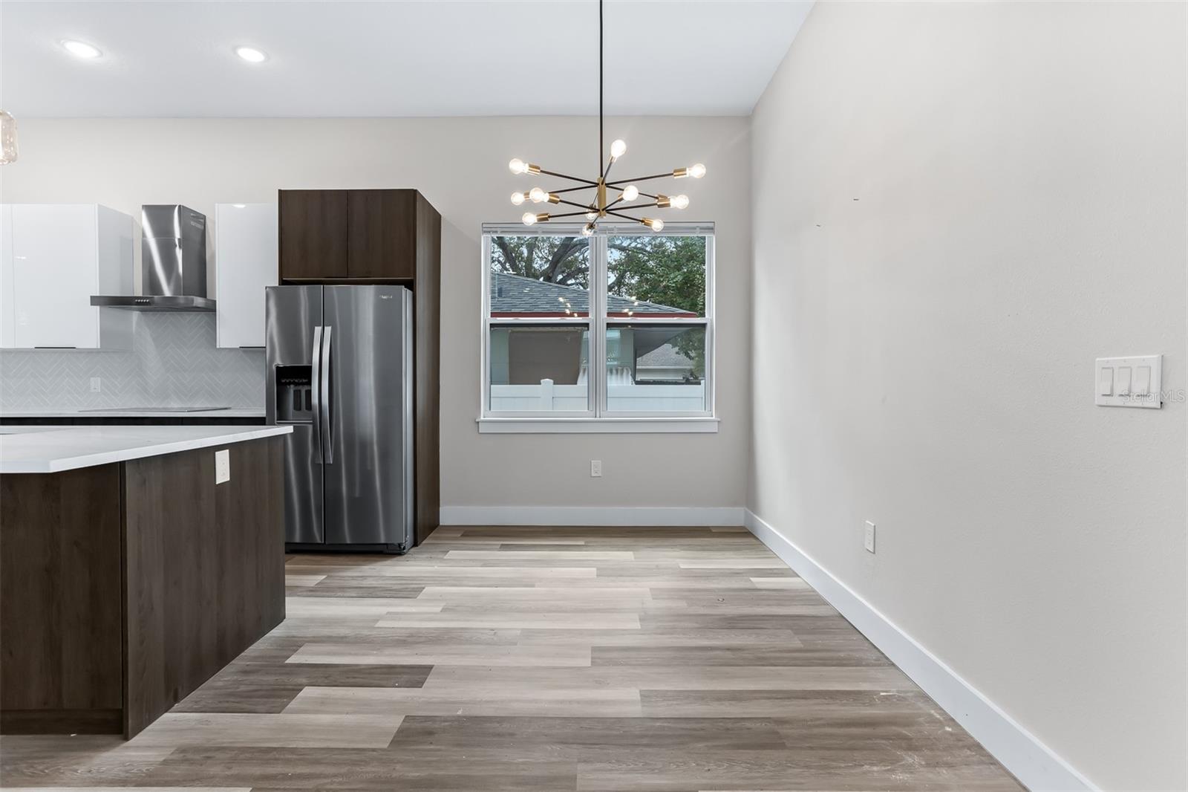
Under Construction. Welcome to Euclid Manor, where luxury, functionality, and versatility come together in this exceptional custom-designed residence. Offering 2,816 heated square feet in the main home, this stunning property features 4 bedrooms, 4.5 bathrooms, and a detached 750-square-foot, 2-bedroom, 2-bath ADU—perfect for multigenerational living, private guest accommodations, or income-producing opportunities. Step inside to discover a thoughtfully designed floor plan featuring a spacious office or den, a first-floor guest suite with a private en-suite bath, an additional half bath, and an expansive open-concept living and dining area that seamlessly flows into the gourmet kitchen—ideal for both everyday living and entertaining. Upstairs, you'll find three bedrooms each equipped with en-suite bedrooms, a convenient laundry room, and a luxurious primary retreat complete with a private balcony, spa-inspired bathroom featuring a soaking tub, oversized walk-in shower, dual vanities, and generous walk-in closet space. The detached ADU offers its own private entrance, providing exceptional privacy and independence for guests, extended family, or tenants. Additional features include luxury vinyl plank flooring throughout, quartz countertops, high ceilings, stainless steel appliances, and a spacious three-car garage. Combining elegant finishes, flexible living spaces, and outstanding income potential, this one-of-a-kind property presents a rare opportunity to own a truly versatile home in one of Euclid Manor's most desirable locations. Close to shopping, Gulf beaches, and downtown St. Pete. Book your tour today!

$7,857/mo

Est. mortgage payment based on a $1,180,990 home price.

All estimates are provided by Luxury Presence for informational purposes only. Actual amounts may vary.

Additional information

MLS® ID
TB8514721

Interior Features

Bedrooms
6
Bathrooms
7
Cooling
Yes
Heating
Yes
Basement
No

Exterior Features

Lot Size
0.13 Acres

Other Property Details

Taxes
$4,442
Tax Frequency
Annually
Association Fee Frequency
Monthly
Garage
Yes
New Construction
Yes
55+/Senior Community
No

Listings courtesy of Stellar MLS as distributed by MLS GRID

All information deemed reliable but not guaranteed and should be independently verified. All properties are subject to prior sale, change or withdrawal. Neither listing broker(s) nor Plotkin Homes shall be responsible for any typographical errors, misinformation, misprints and shall be held totally harmless. Properties displayed may be listed or sold by various participants in the MLS. 

Based on information submitted to the MLS GRID as of 6:26 AM UTC on 9/21/2026. All data is obtained from various sources and may not have been verified by broker or MLS GRID. Supplied Open House Information is subject to change without notice. All information should be independently reviewed and verified for accuracy. Properties may or may not be listed by the office/agent presenting the information.

©2026 Stellar MLS . All rights reserved.

DMCA Notice

Powered by Luxury Presence