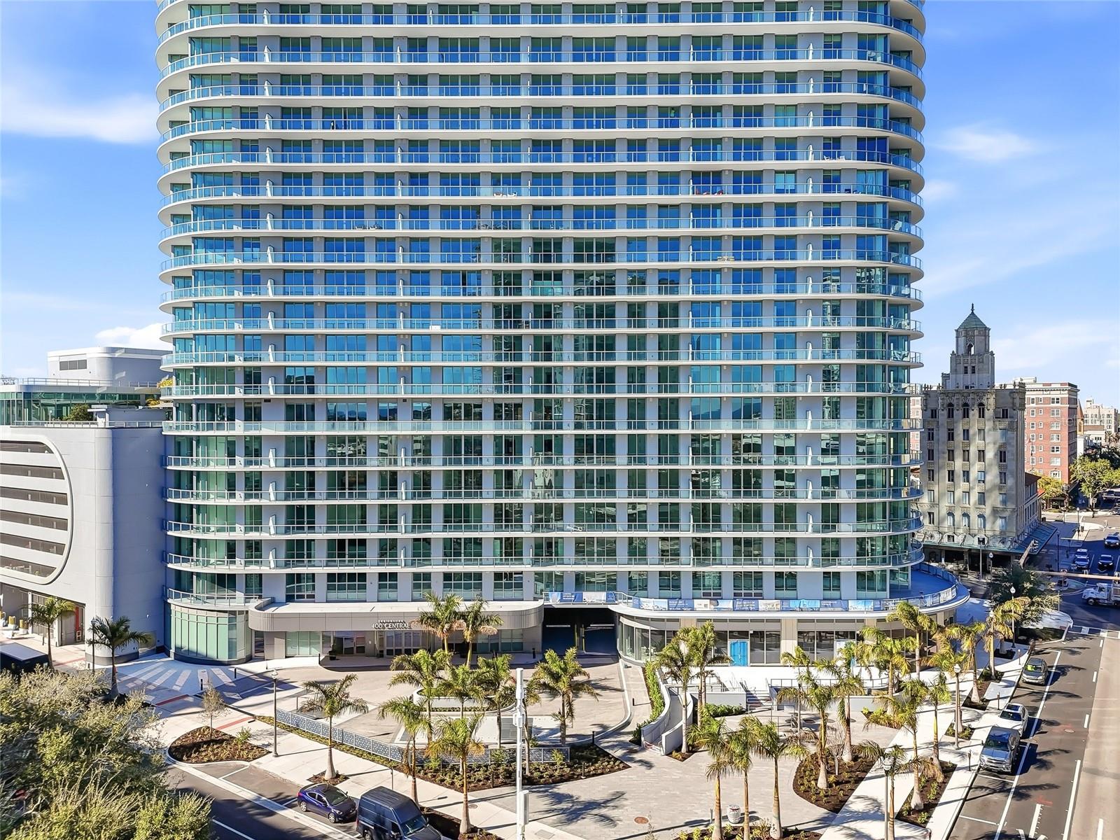
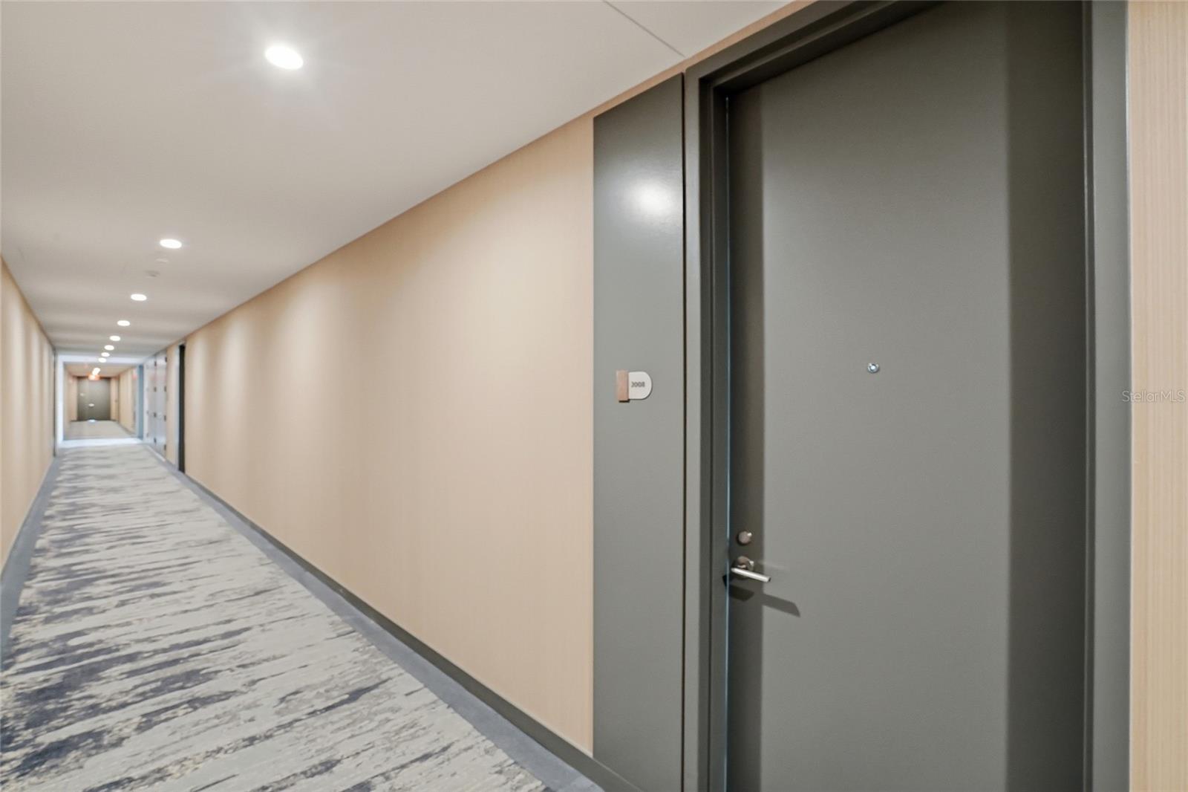
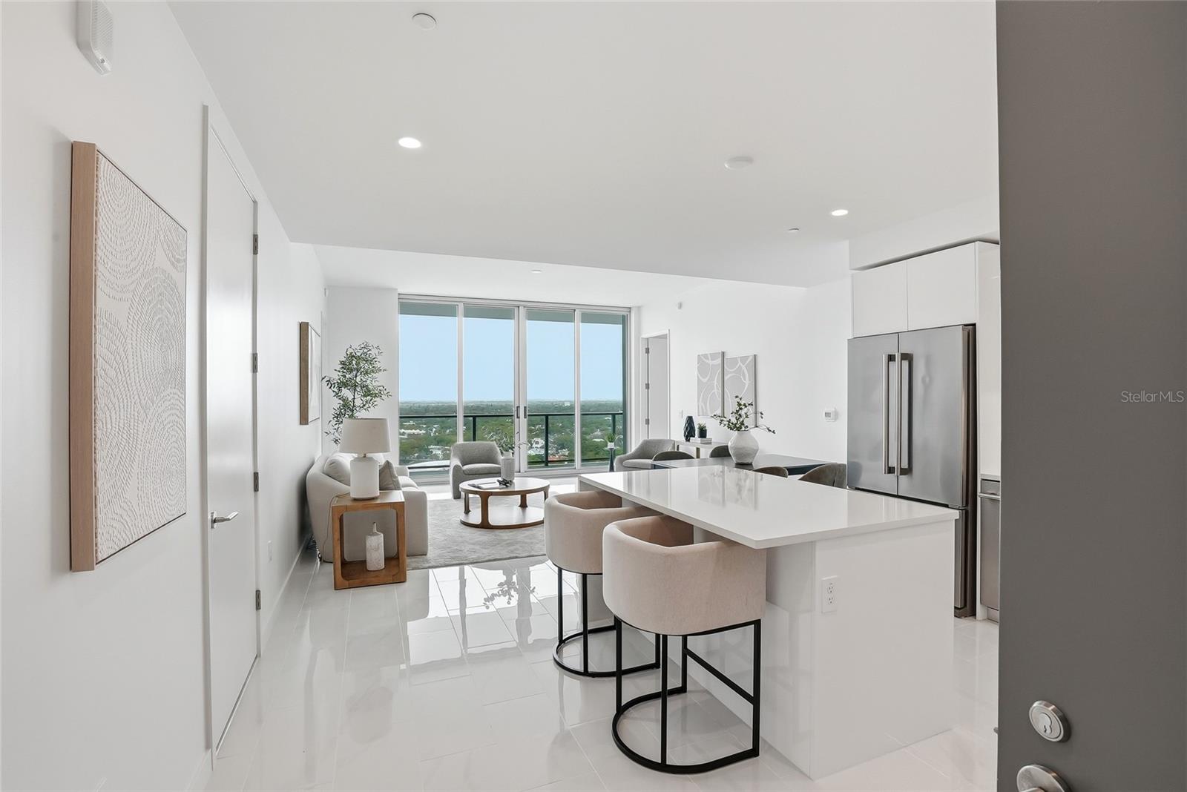
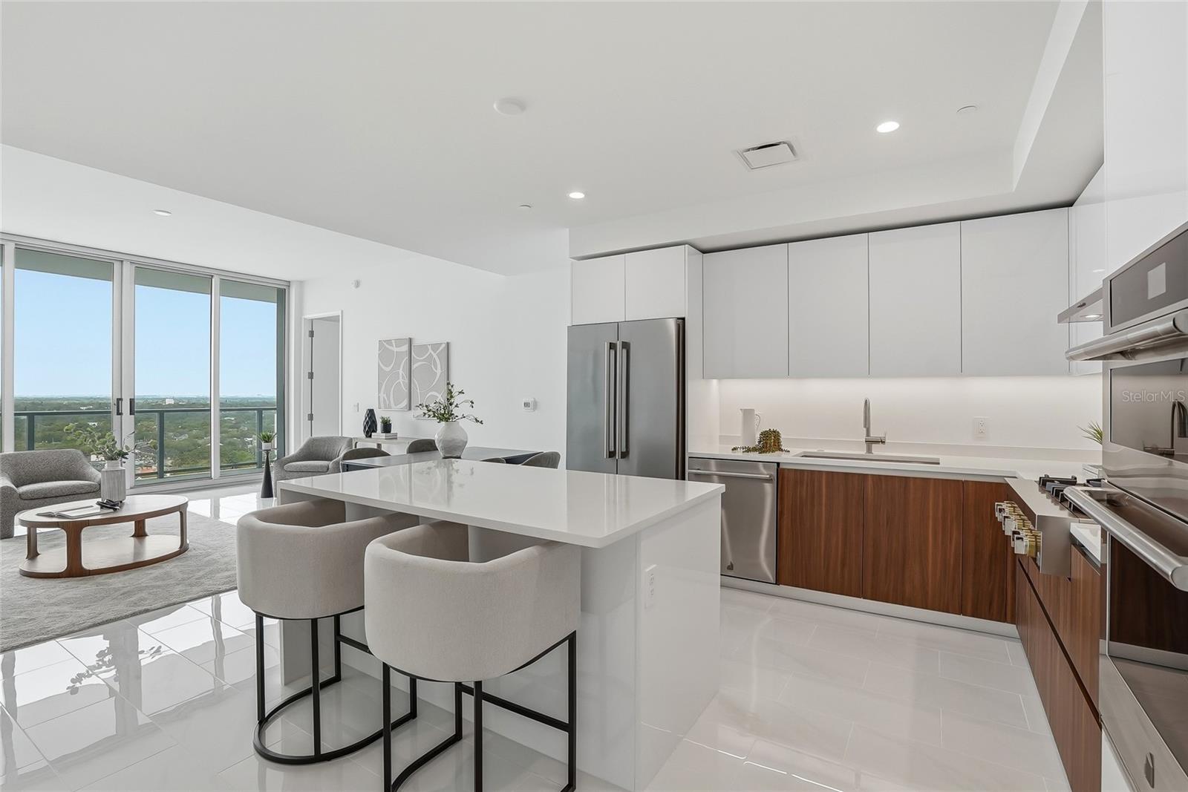
Property photo 1
Property photo 2
Property photo 3
Property photo 4
Property photo 5
2 Beds
3 Baths
1,348 sqft

$1,229,000

400 CENTRAL AVE #2008, ST PETERSBURG FL, 33701

Price per sqft$911.72
Built in2023
Property size1,348 sqft
Property typeCondominium
Courtesy of IVY UNITED, Jing Nimchuk  Listing Contact: 917-699-9629

Overview

Active

Listed Mar 19, 2026

Updated 3 weeks ago

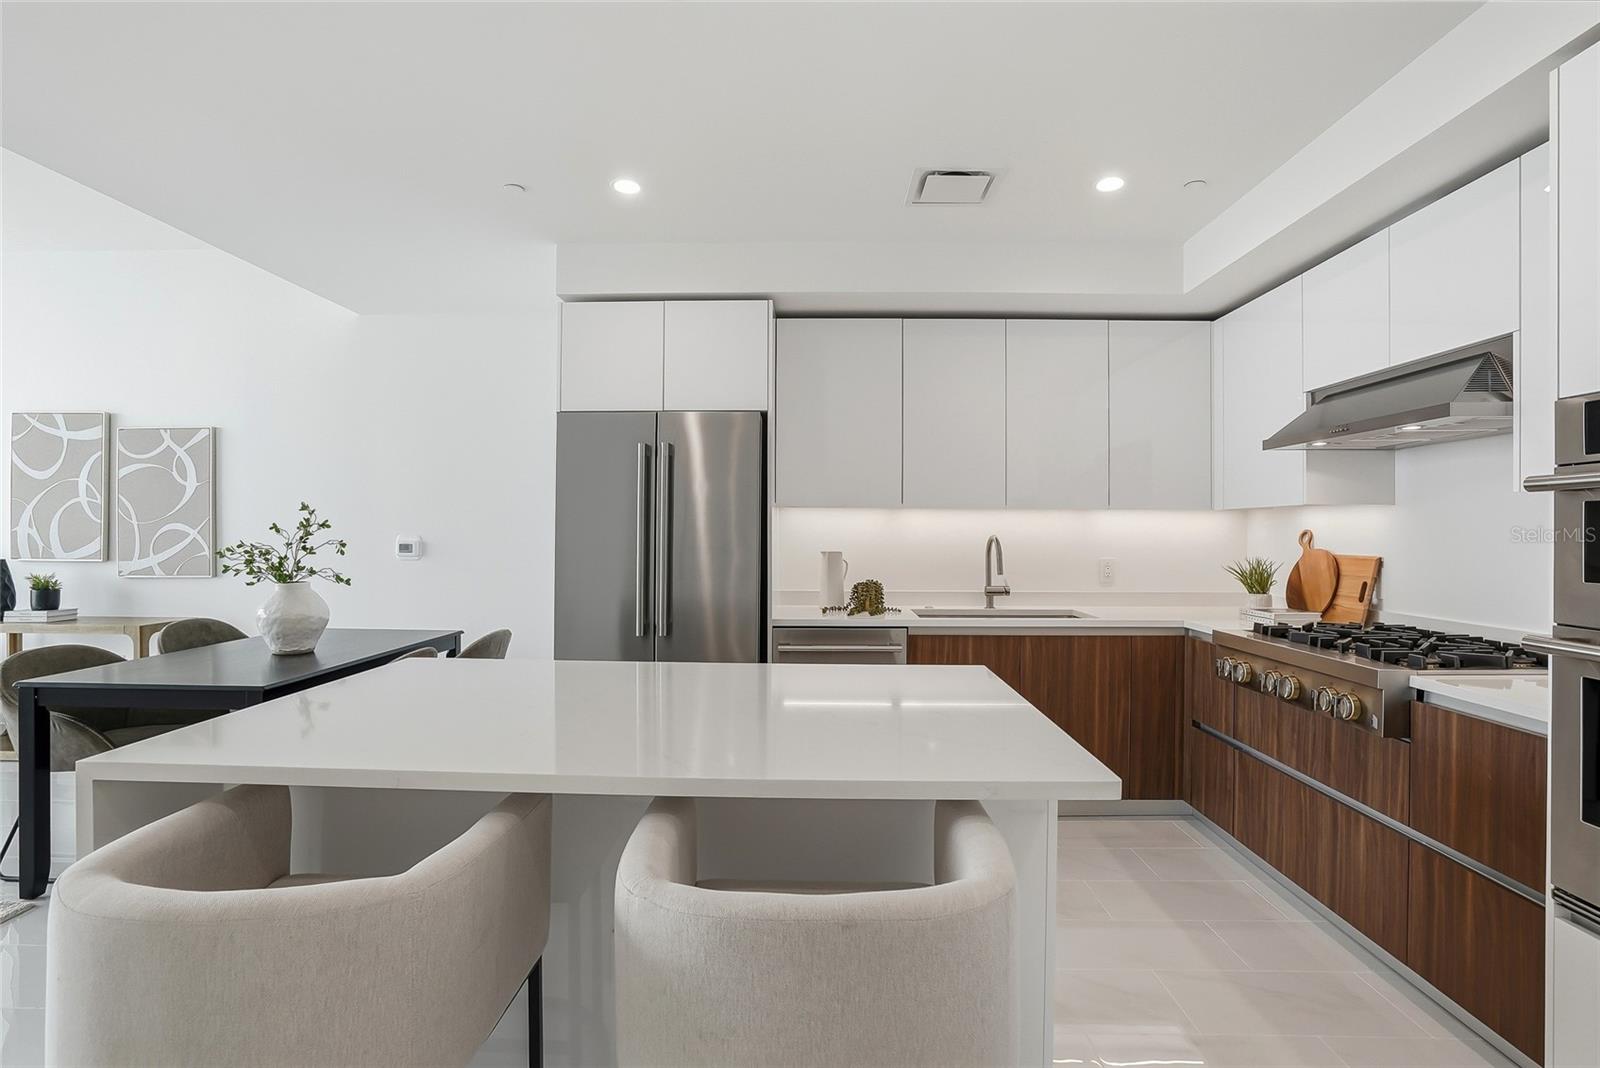
Welcome to Residence 2008 at 400 Central, a 2-bedroom, 2.5-bath condominium offering elevated living in the heart of Downtown St. Petersburg. Thoughtfully designed with 10-foot ceilings and floor-to-ceiling windows, this residence feels bright, open, and beautifully connected to the city skyline beyond. From the private balcony, enjoy sweeping views overlooking Williams Park, Mirror Lake, and stretching all the way to Downtown Tampa and St Pete Beach in the distance. The open-concept layout is designed for both comfortable everyday living and effortless entertaining, with spacious living areas, beautifully appointed finishes, gas cooking range, and a seamless blend of style and function. Both bedrooms offer the comfort of en-suite baths, while the additional powder bath adds convenience for guests. Residents of 400 Central enjoy a truly elevated lifestyle with a spectacular 7th-floor amenity deck. From resort-style spaces to thoughtfully curated social and fitness amenities, every detail is designed to enhance daily life. At the top, the stunning 46th-floor Sky Lounge and Observatory offers unobstructed 360-degree views, creating an unforgettable backdrop for both sunrise and sunset above the city and waterfront. Perfectly positioned in the center of Downtown St. Petersburg, 400 Central places you just moments from acclaimed dining, shopping, museums, waterfront parks, and the vibrant energy of city living.

$8,177/mo

Est. mortgage payment based on a $1,229,000 home price.

All estimates are provided by Luxury Presence for informational purposes only. Actual amounts may vary.

Additional information

MLS® ID
TB8488183

Interior Features

Bedrooms
2
Bathrooms
3
Cooling
Yes
Heating
Yes
Basement
No

Exterior Features

Lot Size
2.26 Acres

Other Property Details

Association Fee Frequency
Monthly
Garage
Yes
View
Yes
Pets Allowed
Yes
New Construction
Yes
55+/Senior Community
No

Listings courtesy of Stellar MLS as distributed by MLS GRID

All information deemed reliable but not guaranteed and should be independently verified. All properties are subject to prior sale, change or withdrawal. Neither listing broker(s) nor Plotkin Homes shall be responsible for any typographical errors, misinformation, misprints and shall be held totally harmless. Properties displayed may be listed or sold by various participants in the MLS. 

Based on information submitted to the MLS GRID as of 9:03 PM UTC on 9/24/2026. All data is obtained from various sources and may not have been verified by broker or MLS GRID. Supplied Open House Information is subject to change without notice. All information should be independently reviewed and verified for accuracy. Properties may or may not be listed by the office/agent presenting the information.

©2026 Stellar MLS . All rights reserved.

DMCA Notice

Powered by Luxury Presence