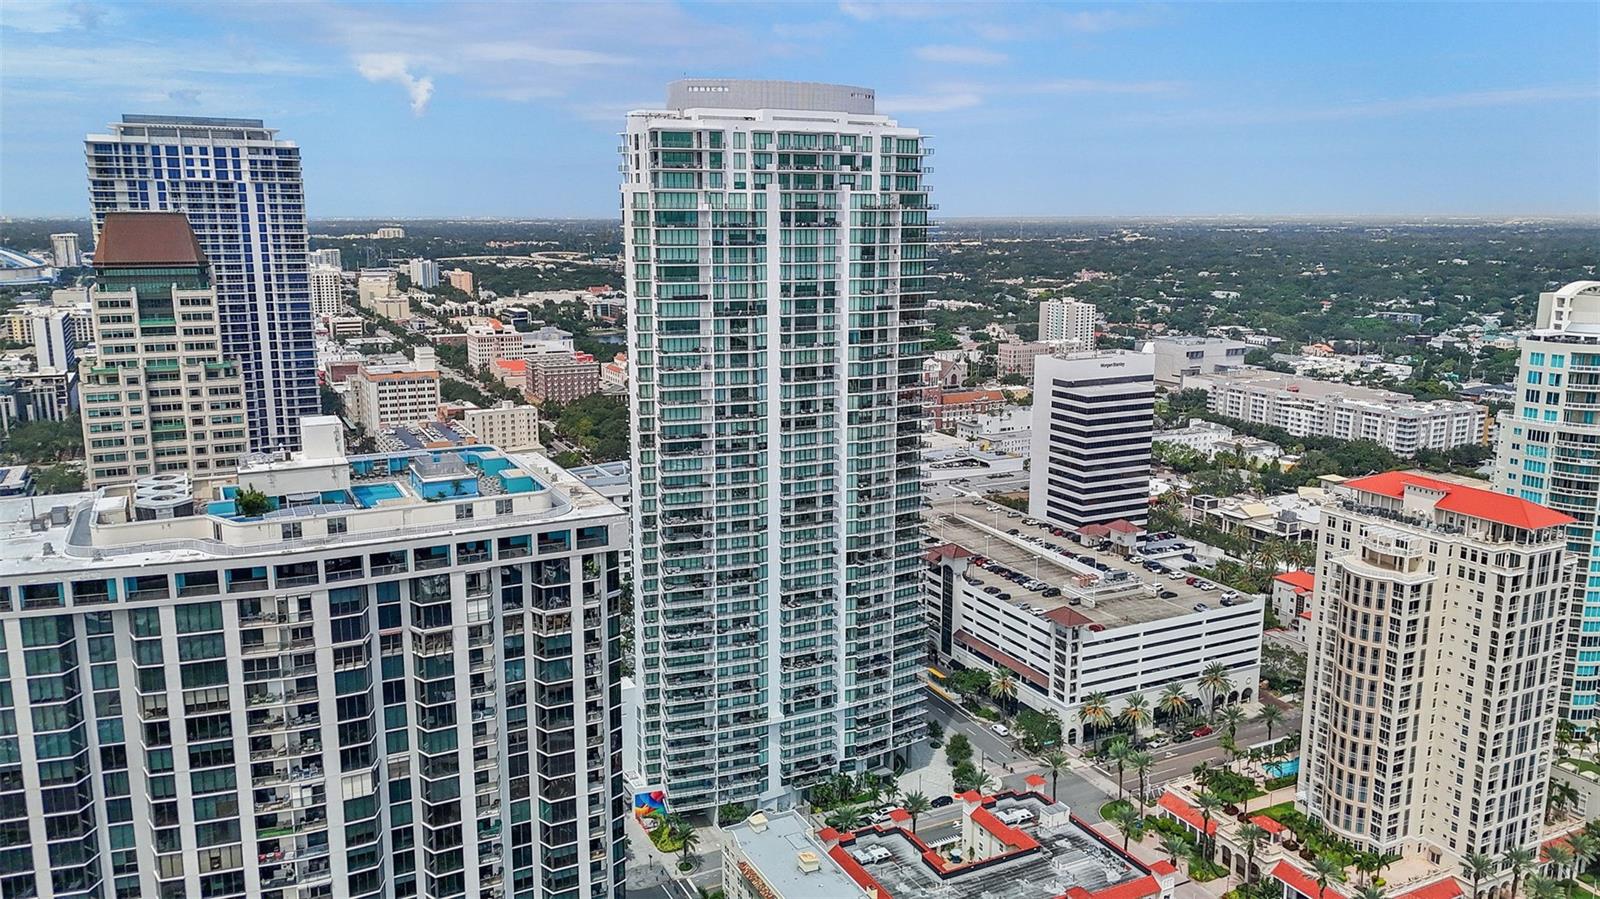
Property photo 1
Property photo 2
Property photo 3
Property photo 4
Property photo 5
2 Beds
3 Baths
1,522 sqft

$1,875,000

100 1ST AVE N #3404, ST PETERSBURG FL, 33701

Price per sqft$1,231.93
Built in2018
Property size1,522 sqft
Property typeCondominium
Courtesy of MICHAEL SAUNDERS & COMPANY, Kelli Welch  Listing Contact: 727-472-1144

Overview

Under contract

Pending

Listed Feb 20, 2026

Updated Aug 10

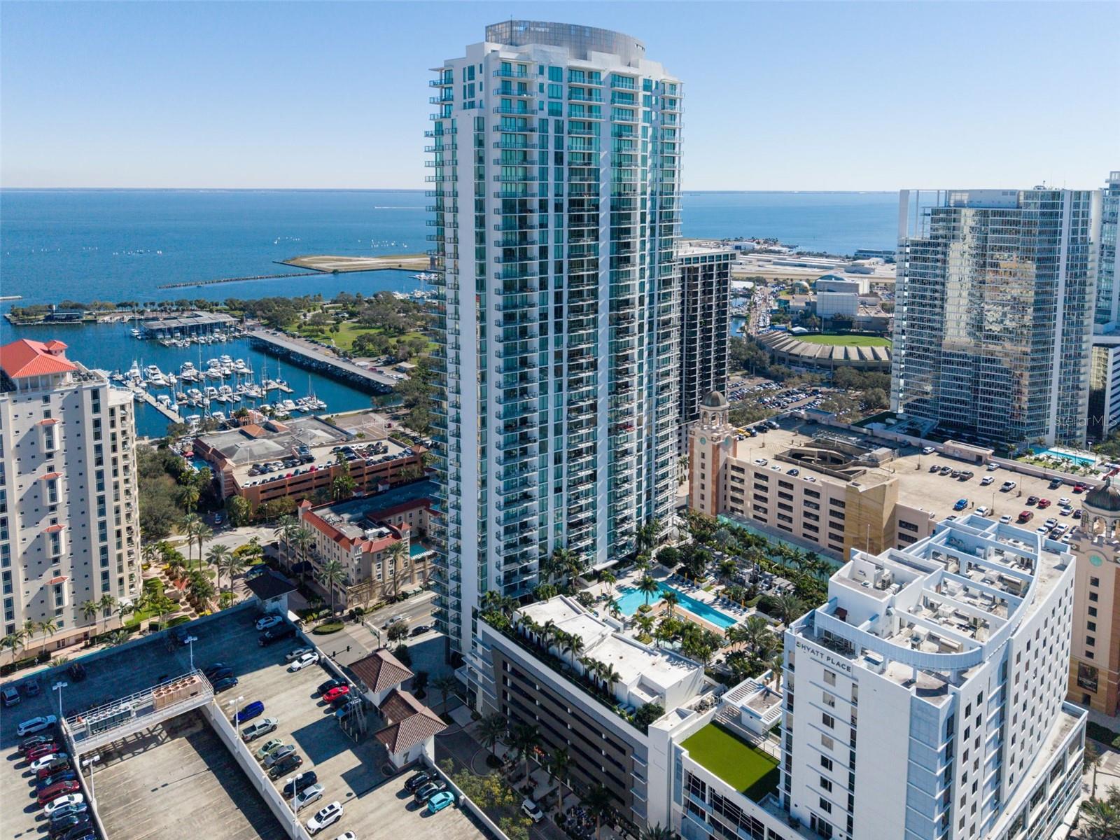
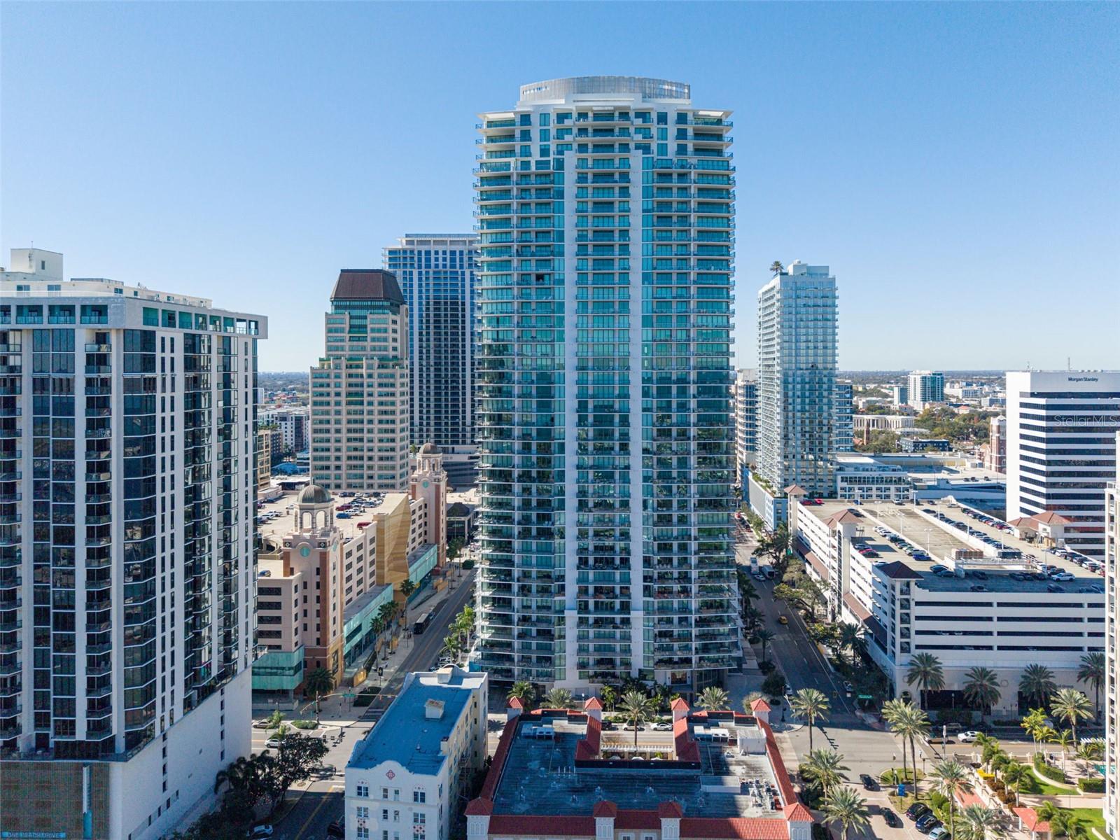
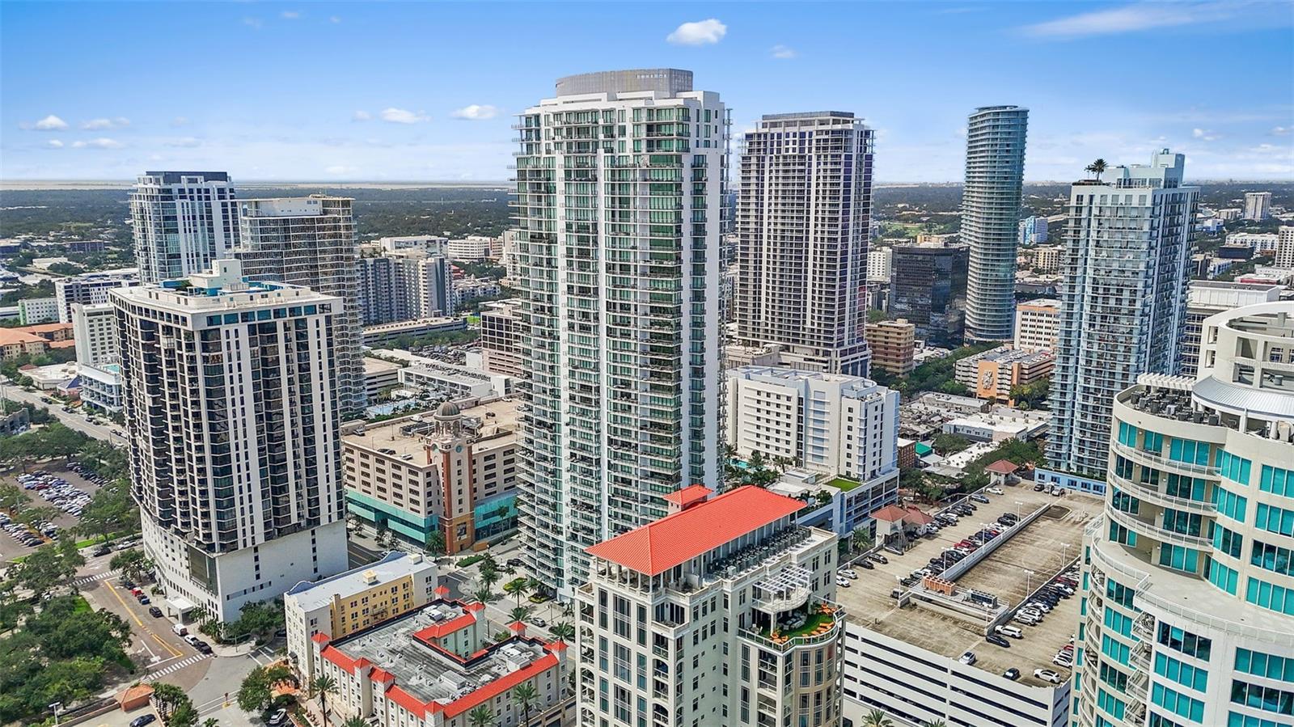
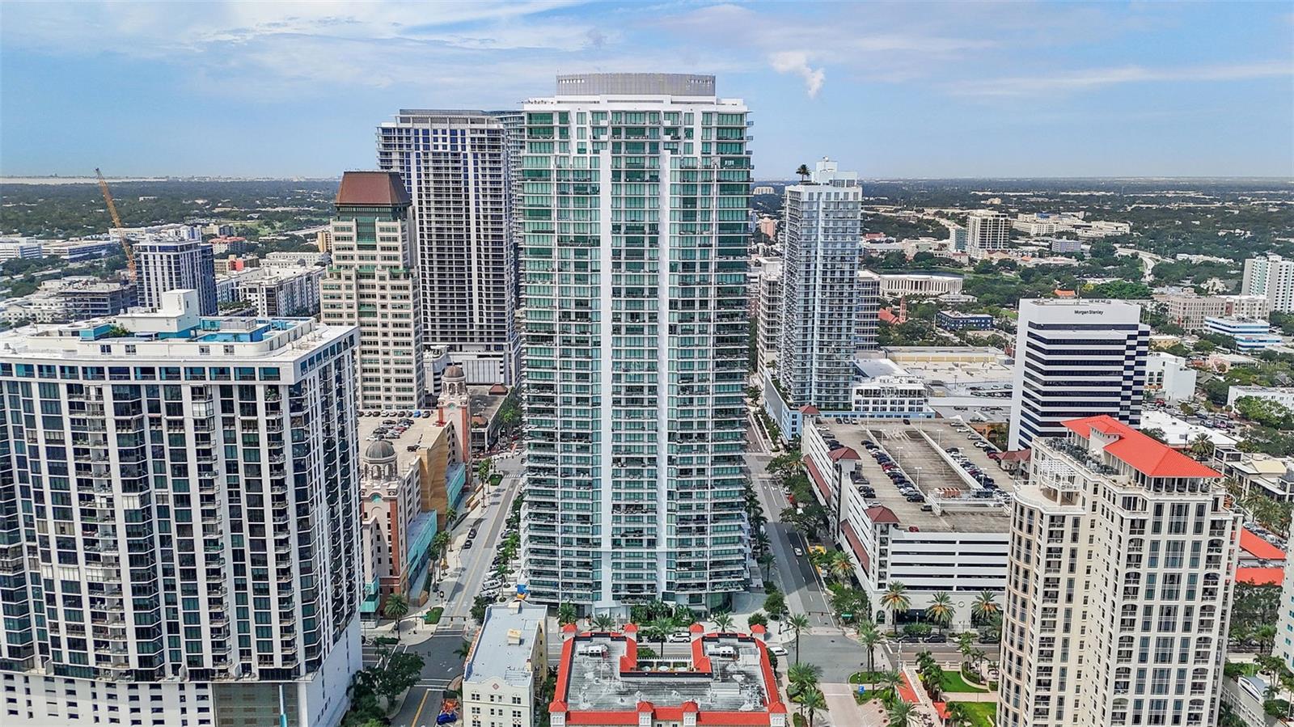
Under contract-accepting backup offers. Perched on the 34th floor of the iconic ONE St. Petersburg, this dramatic and fully customized Bravo floor plan residence captures sweeping, panoramic water views of Tampa Bay from nearly every primary living space. Walls of floor-to-ceiling glass frame the ever-changing waterfront backdrop, filling the home with natural light and creating a breathtaking connection between refined interior design and the vibrant skyline below. Spanning approximately 1,776 total square feet — including 1,522 interior square feet and a 254-square-foot private terrace this thoughtfully designed layout offers 2 bedrooms, 2.5 baths, and a den, delivering both flexibility and function. The expansive Great Room serves as the heart of the home, seamlessly blending living and dining spaces while opening directly to the terrace (9’2” x 28’0”); an ideal setting for morning coffee above the bay or evening cocktails against a canvas of glowing city lights. No expense was spared in the bespoke finishes throughout. Wide-plank walnut, oil-finished wood flooring grounds the space with warmth and sophistication. The chef’s kitchen is a true showpiece, appointed with custom wood cabinetry, premium stone countertops, glass tile backsplash, Bosch oven, cooktop and dishwasher, a built-in Miele cappuccino system, and a GE Monogram refrigerator. A custom hood, designer lighting, and an impressive 180-bottle wine cabinet elevate the culinary experience to one worthy of entertaining at scale. The split-bedroom design ensures privacy, with the Owner’s Suite offering tranquil water views and a spa-inspired bath featuring a generous shower and refined finishes. The Guest Suite is equally well-appointed, while the versatile Den provides the perfect space for a home office, media lounge, or private retreat. A powder bath, dedicated laundry area, and thoughtfully integrated storage complete the functional elegance of the layout. Custom wallpaper, designer paint treatments, and a sleek built-in entertainment center with decorative dry bar add architectural dimension and artistry throughout the residence. Two premium parking spaces — a coveted rarity in downtown luxury living — convey with the home. Residents of ONE St. Petersburg enjoy world-class amenities including a resort-style pool deck with cabanas and spa, state-of-the-art fitness center and yoga studio, elegant owners’ lounge and social spaces, game room, 24-hour concierge and security, and secured parking — all just steps from Beach Drive, waterfront parks, fine dining, museums, and the cultural heartbeat of downtown St. Petersburg. This is elevated waterfront living at its most refined — a custom sky residence where dramatic design meets panoramic bay views in one of the city’s most desirable addresses.

$12,474/mo

Est. mortgage payment based on a $1,875,000 home price.

All estimates are provided by Luxury Presence for informational purposes only. Actual amounts may vary.

Additional information

MLS® ID
TB8478222

Interior Features

Bedrooms
2
Bathrooms
3
Cooling
Yes
Heating
Yes
Basement
No

Exterior Features

Lot Size
0.03 Acres

Other Property Details

Taxes
$23,179
Tax Frequency
Annually
Association Fee Frequency
Monthly
Garage
Yes
View
Yes
Pets Allowed
Yes
55+/Senior Community
No

Listings courtesy of Stellar MLS as distributed by MLS GRID

All information deemed reliable but not guaranteed and should be independently verified. All properties are subject to prior sale, change or withdrawal. Neither listing broker(s) nor Plotkin Homes shall be responsible for any typographical errors, misinformation, misprints and shall be held totally harmless. Properties displayed may be listed or sold by various participants in the MLS. 

Based on information submitted to the MLS GRID as of 9:05 PM UTC on 9/24/2026. All data is obtained from various sources and may not have been verified by broker or MLS GRID. Supplied Open House Information is subject to change without notice. All information should be independently reviewed and verified for accuracy. Properties may or may not be listed by the office/agent presenting the information.

©2026 Stellar MLS . All rights reserved.

DMCA Notice

Powered by Luxury Presence