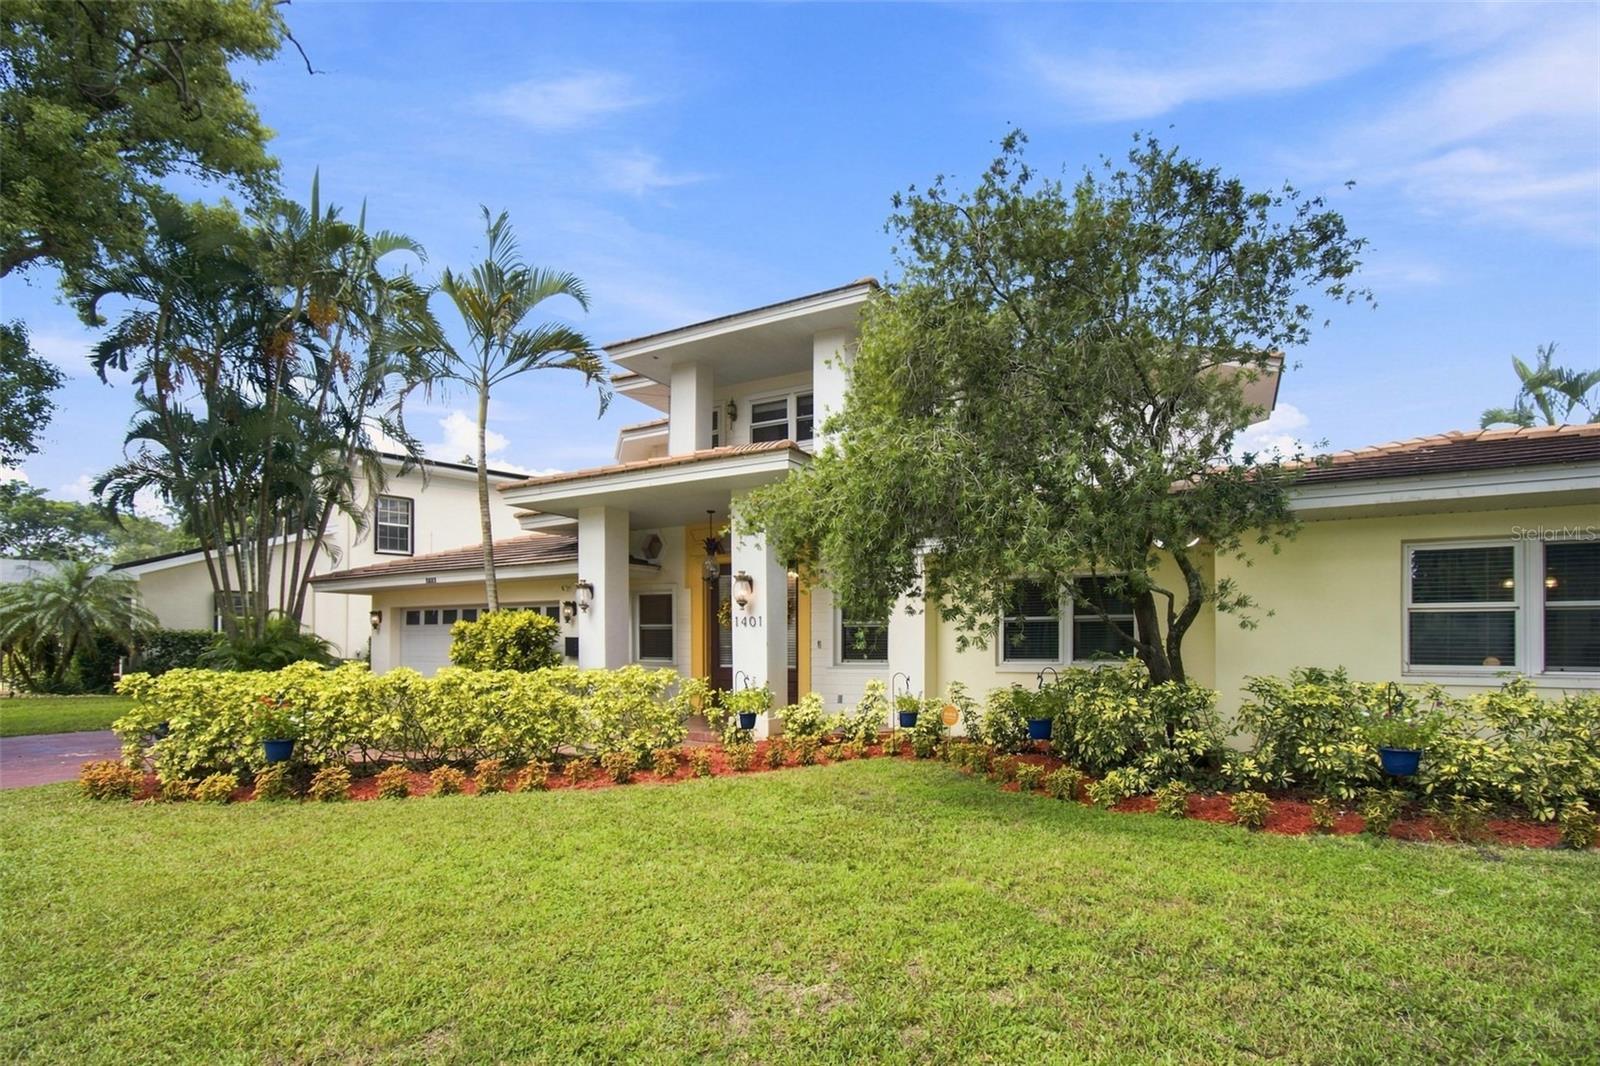
Property photo 1
Property photo 2
Property photo 3
Property photo 4
Property photo 5
5 Beds
4 Baths
3,510 sqft

$1,499,999

1401 45TH AVE N, ST PETERSBURG FL, 33703

Price per sqft$427.35
Built in1957
Property size3,510 sqft
Property typeResidential
Courtesy of ENGEL & VOLKERS MADEIRA BEACH, Evan Pedone  Listing Contact: 727-394-7365

Overview

Active

Listed Sep 9, 2026

Updated 14h ago

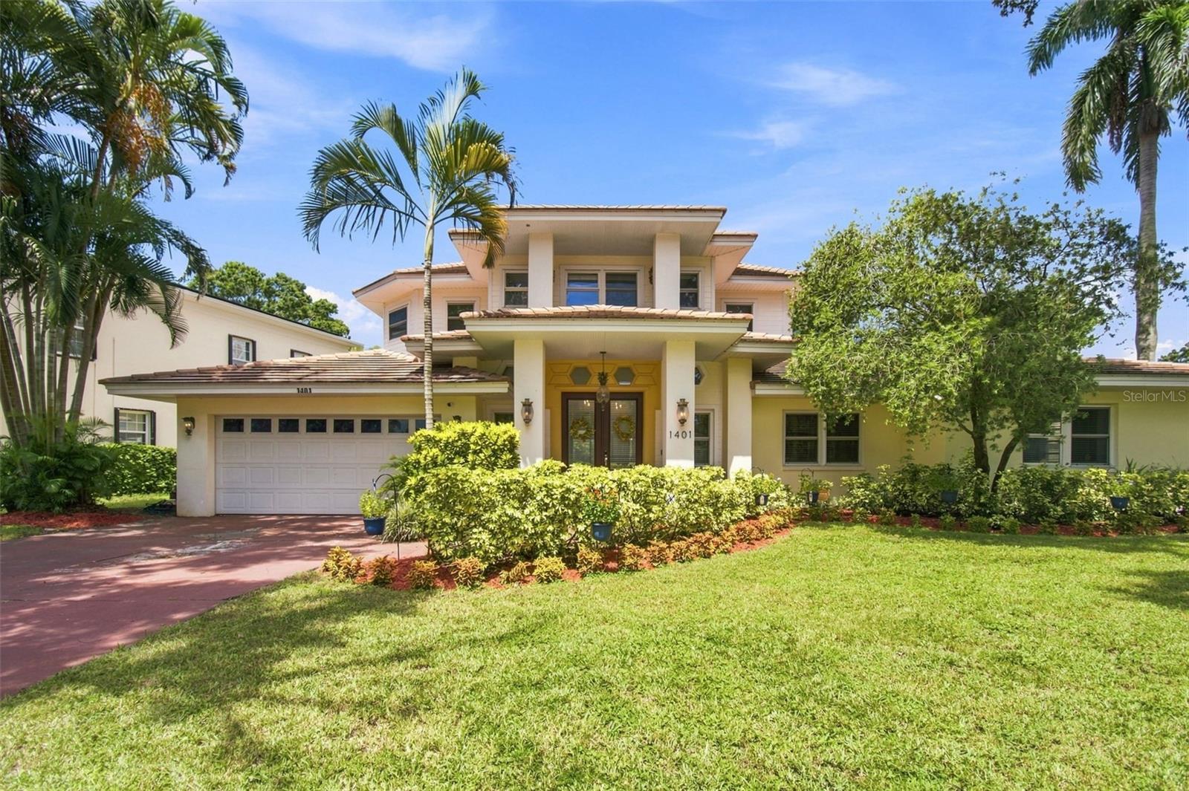
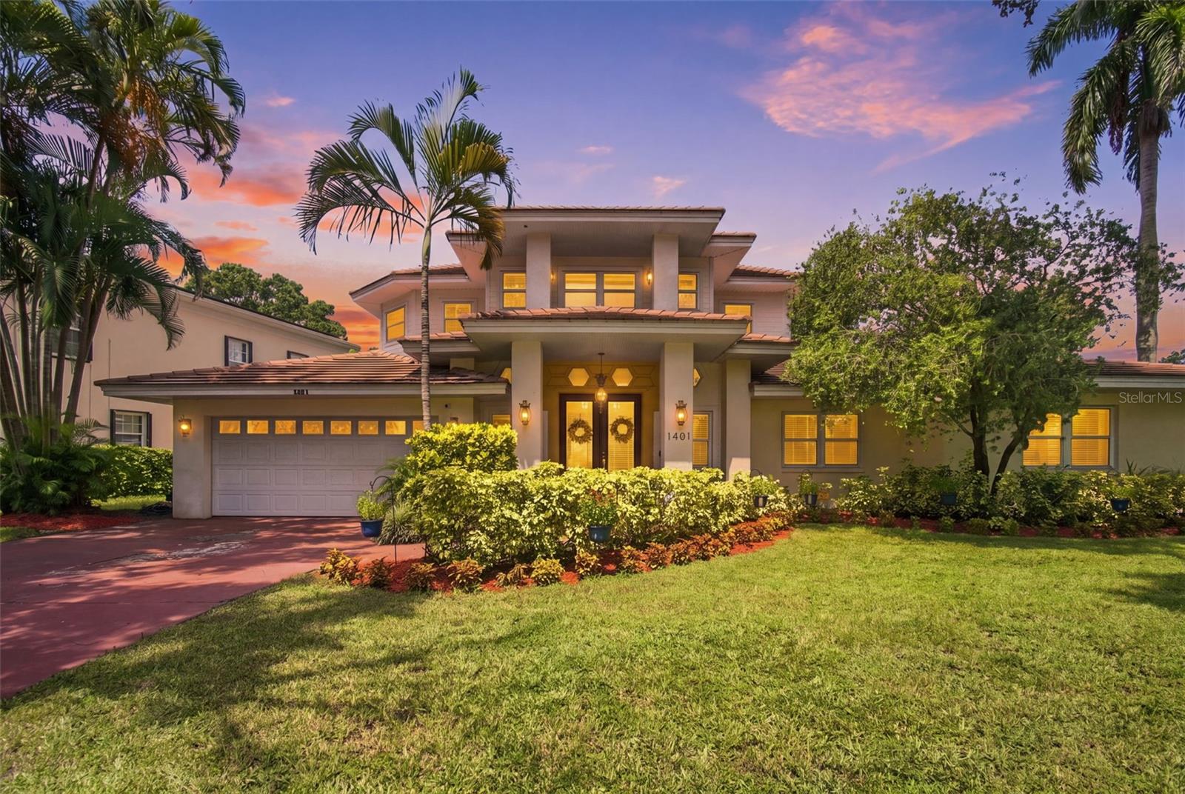
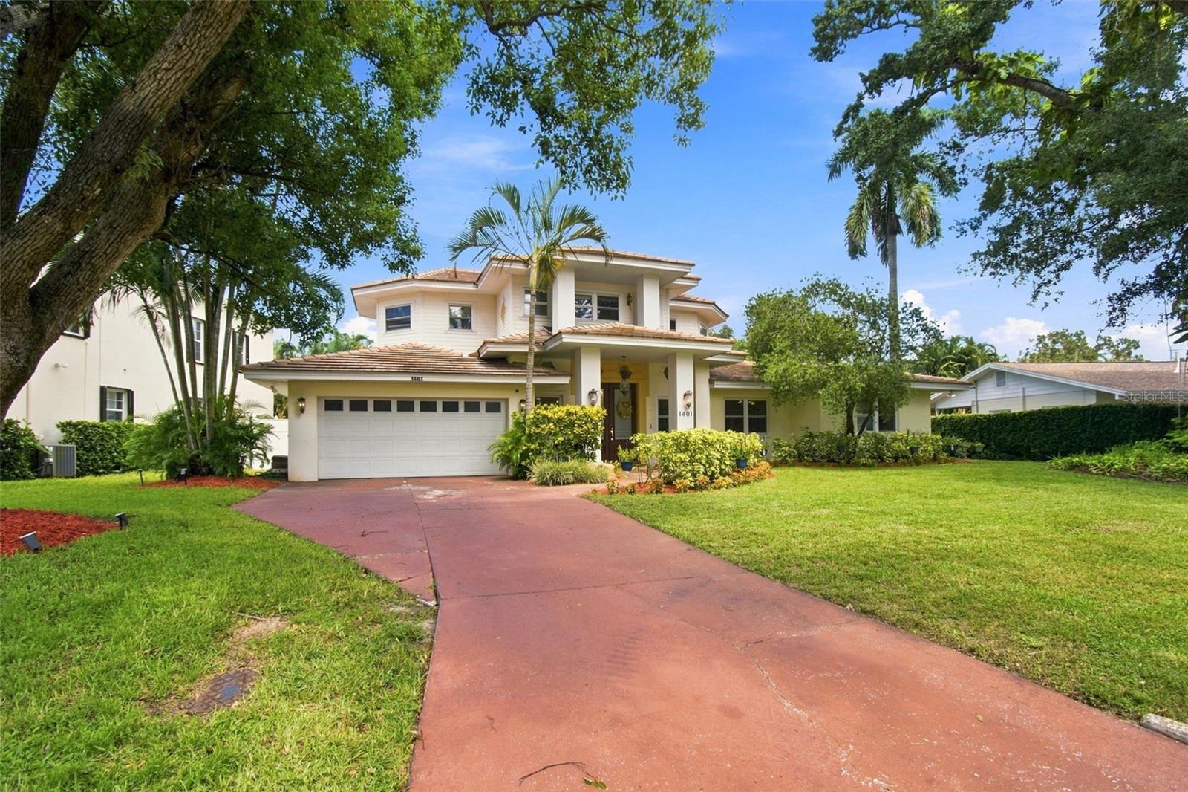
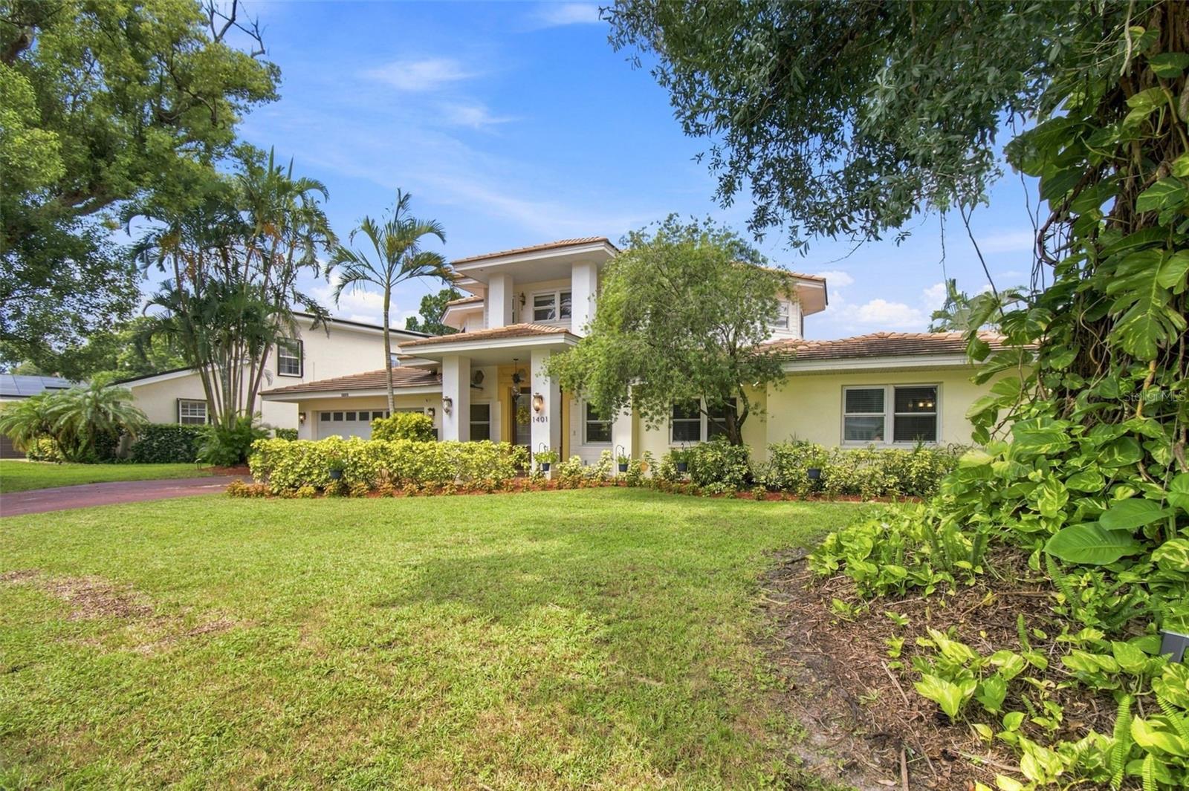
Bold, vibrant, and anything but ordinary, this five-bedroom pool home is a colorful Pop Art Gallery brought to life. Set beneath the signature oak canopy of St. Petersburg’s sought-after Allendale neighborhood, this five-bedroom pool home is a celebration of color, craftsmanship, space, and personality. On an oversized private lot in a non-flood zone, it delivers something increasingly hard to find in St. Pete: room to spread out, mature surroundings, and a home with a true point of view. From the moment the eight-foot double entry doors open, you know this home is different. The spacious foyer was designed with the scale to showcase a baby grand piano or statement art, setting the stage for interiors filled with unexpected details, natural light, texture, and energy. At the heart of the home, the open kitchen and living spaces were made for gathering. Custom wood cabinetry, artisan tilework, a statement range hood, and concrete bar top give the kitchen its own personality, while high ceilings, bamboo wood floors, crown molding, and custom built-ins carry character throughout the main living area. A wood-burning fireplace anchors the room, but your eye will inevitably be drawn through the wall of glass doors to the caged pool and expansive fenced backyard beyond. Open the doors and the home comes alive. Entertain around the pool, dine outside beneath the Florida sky, let the dogs run, garden, play, or simply enjoy the privacy that comes with an oversized Allendale homesite. The layout is just as compelling. The primary suite is downstairs, privately positioned off its own hallway with vaulted ceilings, French doors to the pool, a spacious bath, and a remarkably large closet and dressing room. A second en-suite bedroom on the first floor creates an ideal guest or multigenerational suite. A separate den/office, half bath, and dedicated laundry room complete the main level. Upstairs, a loft-style second living space is surrounded by three additional bedrooms and a full bath, giving everyone room to retreat, work, play, or host overnight guests. Originally expanded and thoughtfully renovated in 2002, the home incorporated the talents of local artisans and craftsmen to create spaces that feel collected rather than manufactured. Important recent updates include a concrete tile roof, A/C, water heater, and pool pump. The home also features a PebbleTec-finished pool. And then there’s Allendale. Loved for its canopy of mature oaks, winding residential streets, distinctive architecture, oversized private lots, and non-flood-zone location, it offers an established neighborhood feel just minutes from the energy of Downtown St. Petersburg, dining, shopping, schools, area beaches, and Tampa Bay. In a market filled with neutral new construction and increasingly smaller lots, this home stands confidently apart. This isn't a home designed to blend in. It is colorful, expressive, and full of life—a home for someone who believes luxury should have personality.

$9,980/mo

Est. mortgage payment based on a $1,499,999 home price.

All estimates are provided by Luxury Presence for informational purposes only. Actual amounts may vary.

Additional information

MLS® ID
TB8545030

Interior Features

Bedrooms
5
Bathrooms
4
Fireplace
Yes
Cooling
Yes
Heating
Yes
Basement
No

Exterior Features

Lot Size
0.28 Acres

Other Property Details

Taxes
$6,674
Tax Frequency
Annually
Association Fee Frequency
Monthly
Garage
Yes
View
Yes
Pets Allowed
Yes
Pool
Yes
55+/Senior Community
No

Listings courtesy of Stellar MLS as distributed by MLS GRID

All information deemed reliable but not guaranteed and should be independently verified. All properties are subject to prior sale, change or withdrawal. Neither listing broker(s) nor Plotkin Homes shall be responsible for any typographical errors, misinformation, misprints and shall be held totally harmless. Properties displayed may be listed or sold by various participants in the MLS. 

Based on information submitted to the MLS GRID as of 6:23 AM UTC on 9/21/2026. All data is obtained from various sources and may not have been verified by broker or MLS GRID. Supplied Open House Information is subject to change without notice. All information should be independently reviewed and verified for accuracy. Properties may or may not be listed by the office/agent presenting the information.

©2026 Stellar MLS . All rights reserved.

DMCA Notice

Powered by Luxury Presence