Property photo 1
Property photo 2
Property photo 3
Property photo 4
Property photo 5
3 Beds
4 Baths
2,653 sqft

$1,395,000

300 DELMAR TER S, ST PETERSBURG FL, 33701

Price per sqft$525.82
Built in2016
Property size2,653 sqft
Property typeTownhomes
Courtesy of COMPASS FLORIDA LLC, Laura Blackwell  Listing Contact: 727-380-2067

Overview

Active

Listed May 15, 2026

Updated 3h ago

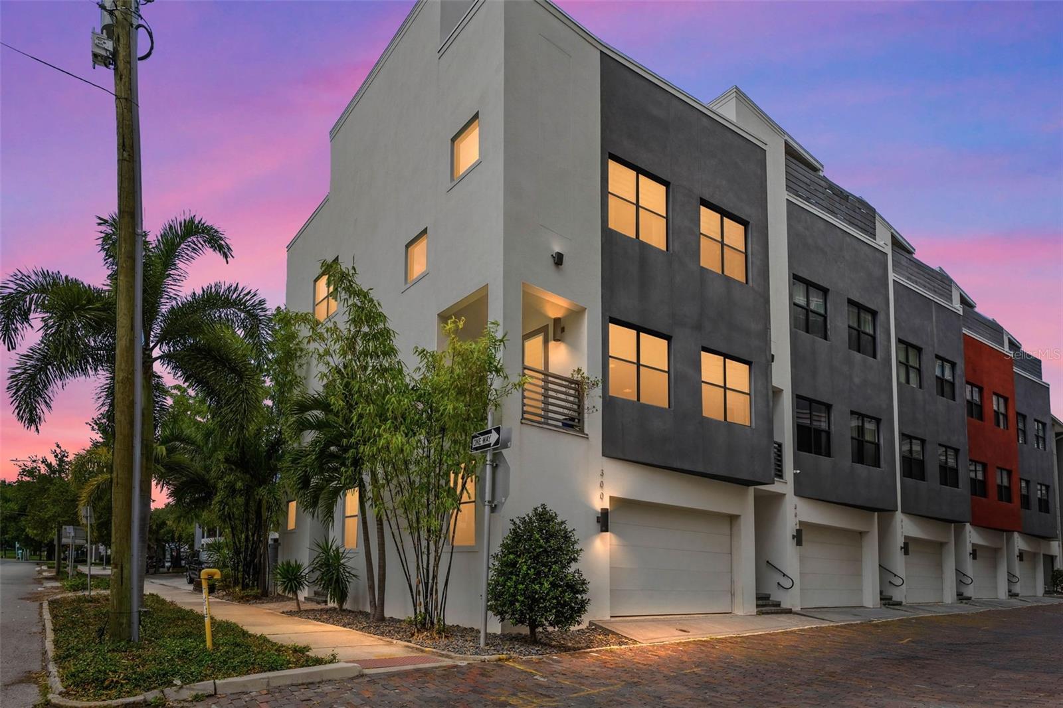
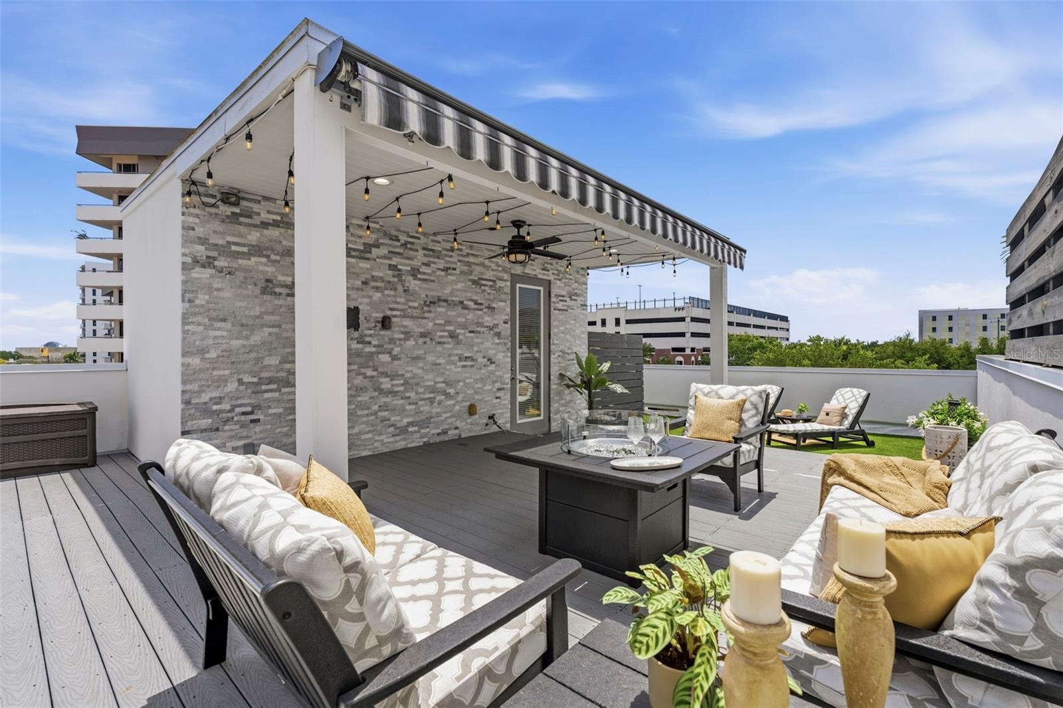
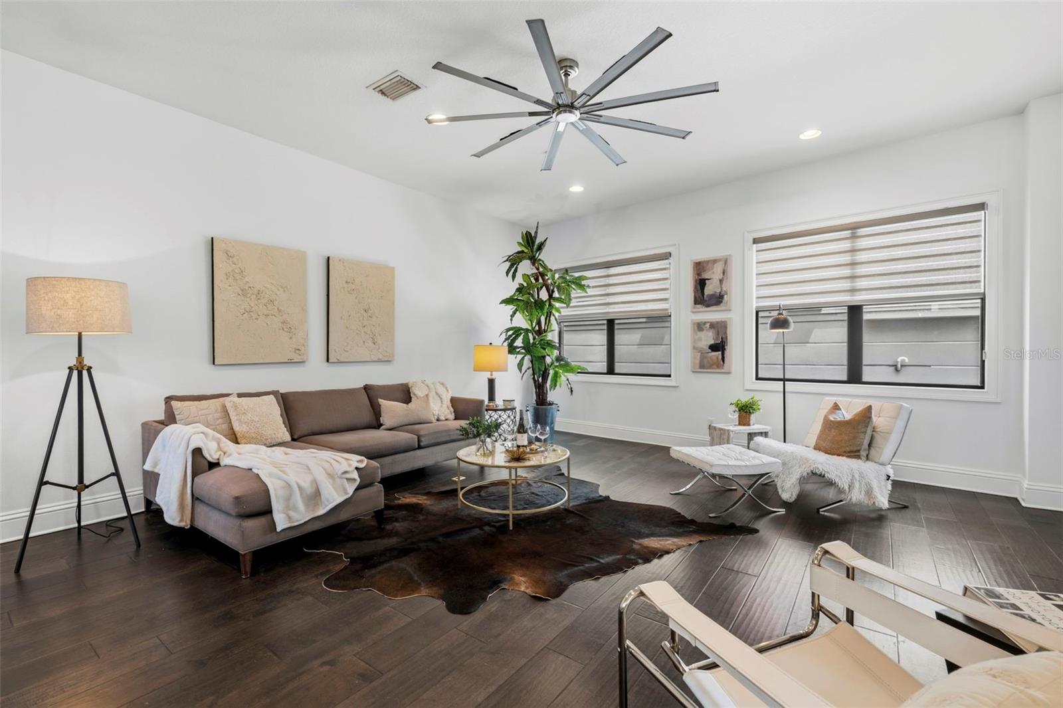
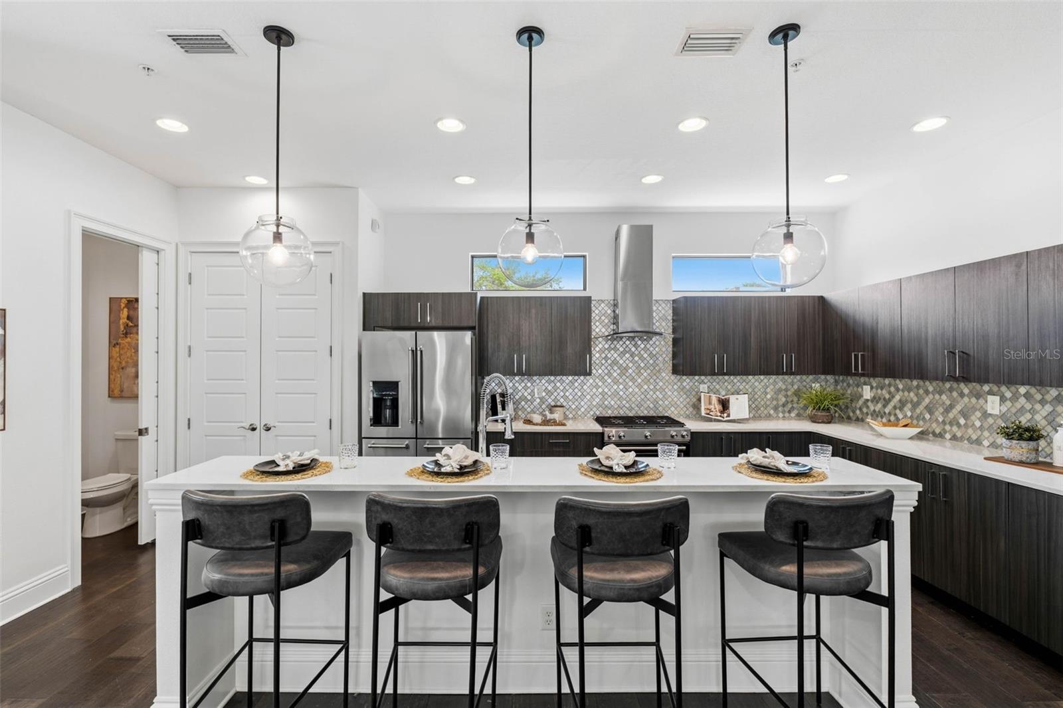
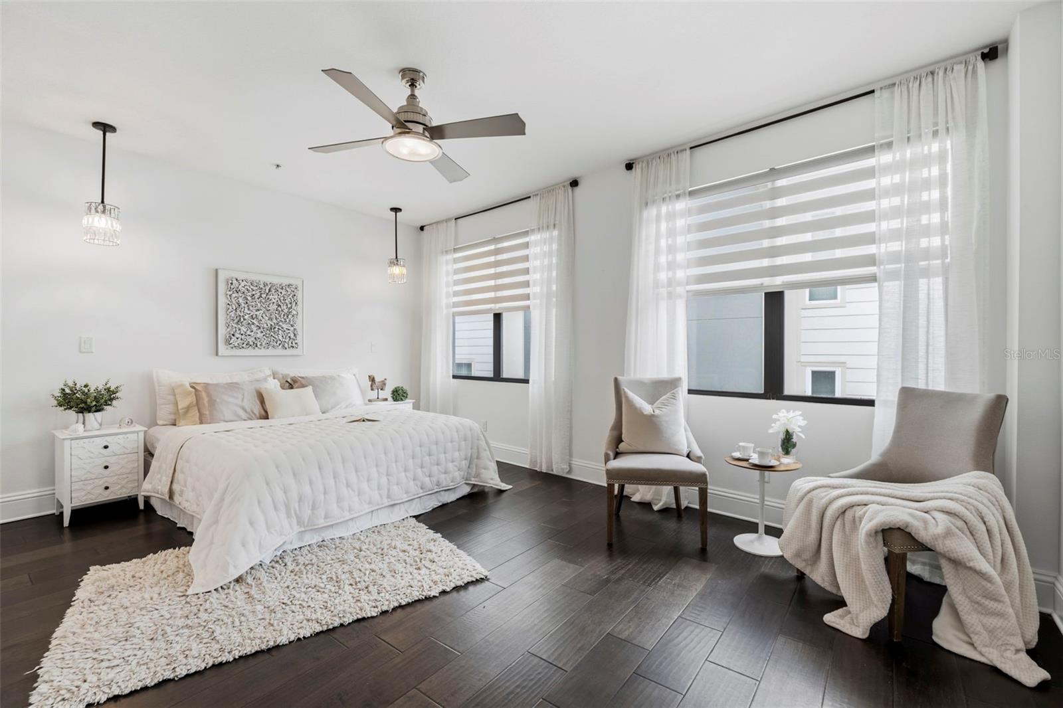
Step into luxury living with this stunning end-unit townhouse in the heart of vibrant Downtown St. Petersburg. Boasting 3 bedrooms, 3.5 baths, an expansive rooftop deck, and an impressive 2,653 square feet of thoughtfully designed living space, this modern gem combines high-end finishes with a lifestyle of ultimate convenience and style. For added peace of mind, the home is equipped with hurricane impact windows and doors throughout. The first floor features a spacious bedroom with significant closet space, an en suite bath, and abundant natural light. Whether you envision a private guest suite, a professional office with street access, or a personal gym, this versatile space adapts to your needs. On the second floor, you're greeted by an open-concept living area designed for both relaxation and entertaining. The sleek kitchen is a chef’s dream, complete with a gas range, quartz countertops, stainless steel appliances, and soft-close wood cabinetry. The adjoining dining and living areas are bathed in natural light, showcasing 10-foot ceilings, custom window treatments, and a cozy balcony. A convenient powder room enhances this level. The third floor is your personal retreat, featuring an exceptional owner’s suite with three custom walk-in closets and an opulent en suite bath, including a freestanding soaking tub, dual vanities, a private water closet, and a seamless glass-enclosed walk-in shower. A second bright and airy bedroom on this floor also includes a walk-in closet and private en suite bath, with a laundry closet conveniently nearby. The crown jewel of this home awaits on the fourth floor: a rooftop terrace designed to impress. Entertain effortlessly with a wet bar, a beverage fridge, and floating shelves at the top of the staircase. Then, step out onto a spacious composite deck equipped with a remote-controlled retractable awning, power outlets for a TV, water access for a customizable outdoor kitchen, artificial turf for added flair, and panoramic downtown views. This space is a true urban oasis. Adjacent to a city park and near the USF campus, this location is unbeatable. You're just three blocks from the waterfront and minutes from Beach Drive's shopping and dining, the St. Pete Pier, and the Dali Museum. This is more than a home—it’s a lifestyle. Live, work, and play in the heart of one of Florida’s most exciting cities! Schedule your private showing today.

$9,281/mo

Est. mortgage payment based on a $1,395,000 home price.

All estimates are provided by Luxury Presence for informational purposes only. Actual amounts may vary.

Additional information

MLS® ID
TB8507895

Interior Features

Bedrooms
3
Bathrooms
4
Cooling
Yes
Heating
Yes
Basement
No

Exterior Features

Lot Size
0.03 Acres

Other Property Details

Taxes
$11,629
Tax Frequency
Annually
Association Fee Frequency
Monthly
Garage
Yes
View
Yes
Pets Allowed
Yes
55+/Senior Community
No

Listings courtesy of Stellar MLS as distributed by MLS GRID

All information deemed reliable but not guaranteed and should be independently verified. All properties are subject to prior sale, change or withdrawal. Neither listing broker(s) nor Plotkin Homes shall be responsible for any typographical errors, misinformation, misprints and shall be held totally harmless. Properties displayed may be listed or sold by various participants in the MLS. 

Based on information submitted to the MLS GRID as of 9:17 PM UTC on 9/27/2026. All data is obtained from various sources and may not have been verified by broker or MLS GRID. Supplied Open House Information is subject to change without notice. All information should be independently reviewed and verified for accuracy. Properties may or may not be listed by the office/agent presenting the information.

©2026 Stellar MLS . All rights reserved.

DMCA Notice

Powered by Luxury Presence