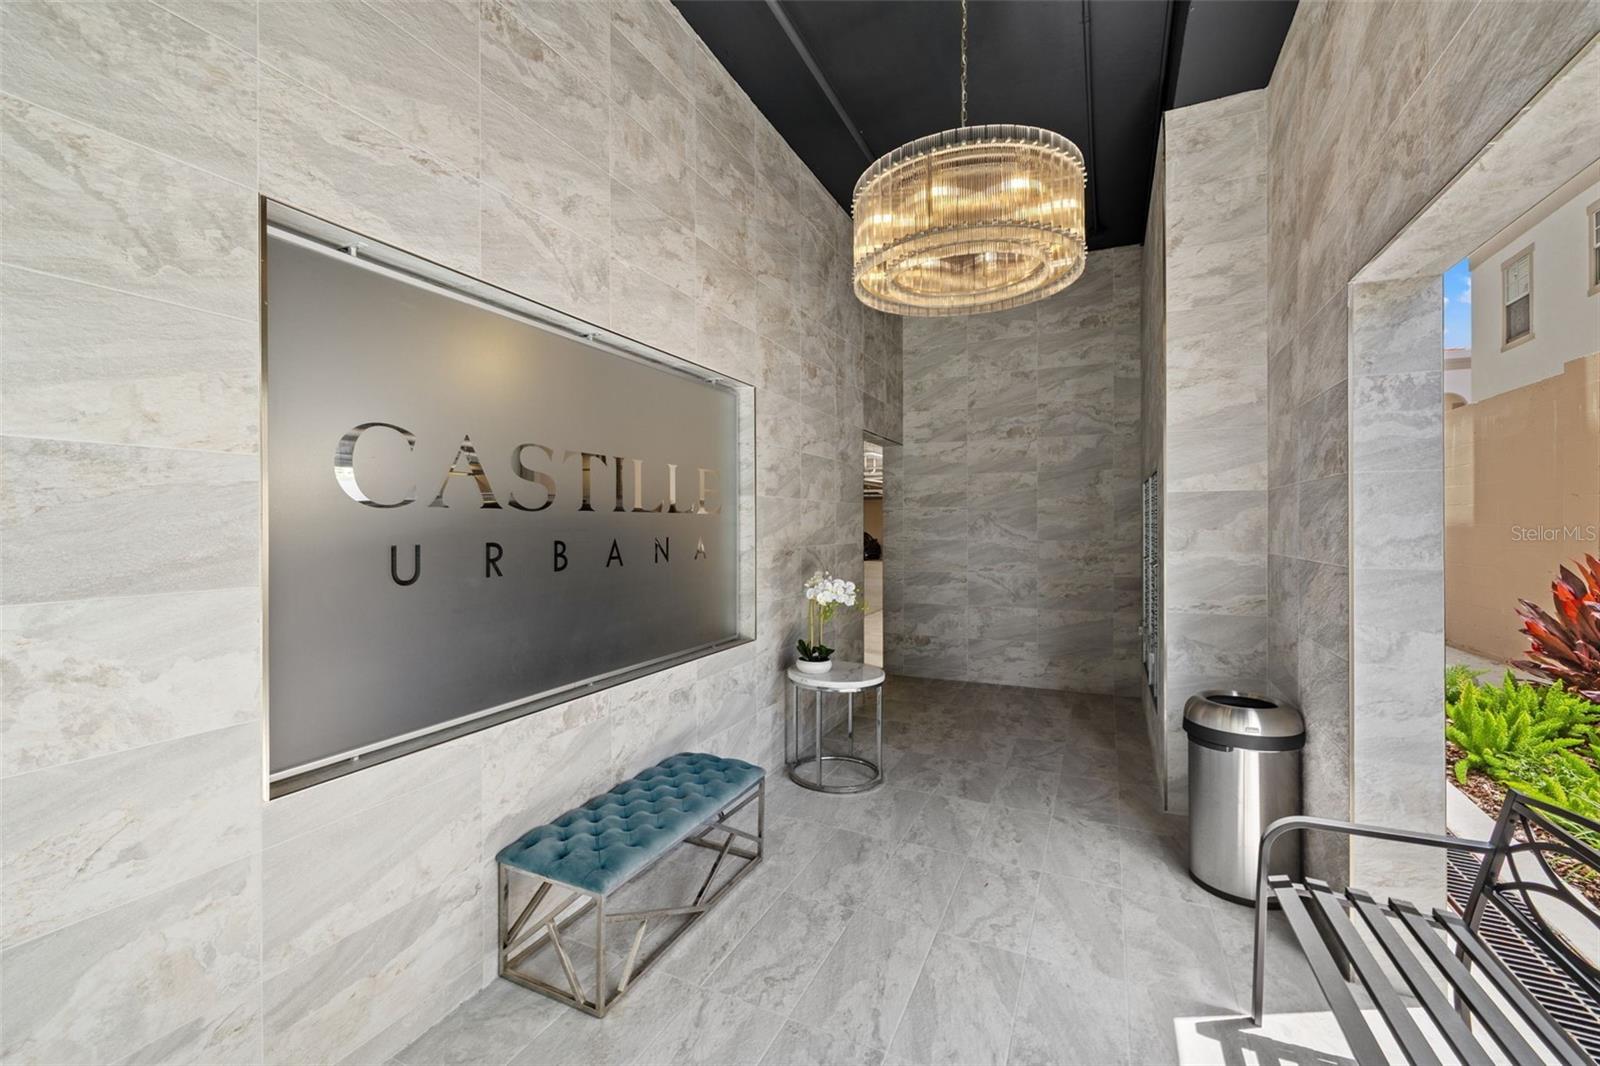
Property photo 1
Property photo 2
Property photo 3
Property photo 4
Property photo 5
2 Beds
2 Baths
1,354 sqft

$665,000

600 3RD AVE S #207, ST PETERSBURG FL, 33701

Price per sqft$491.14
Built in2025
Property size1,354 sqft
Property typeCondominium
Courtesy of SMITH & ASSOCIATES REAL ESTATE, Christopher Pitre, PA  Listing Contact: 727-342-3800

Overview

Active

Listed Aug 18, 2026

Updated 4 weeks ago

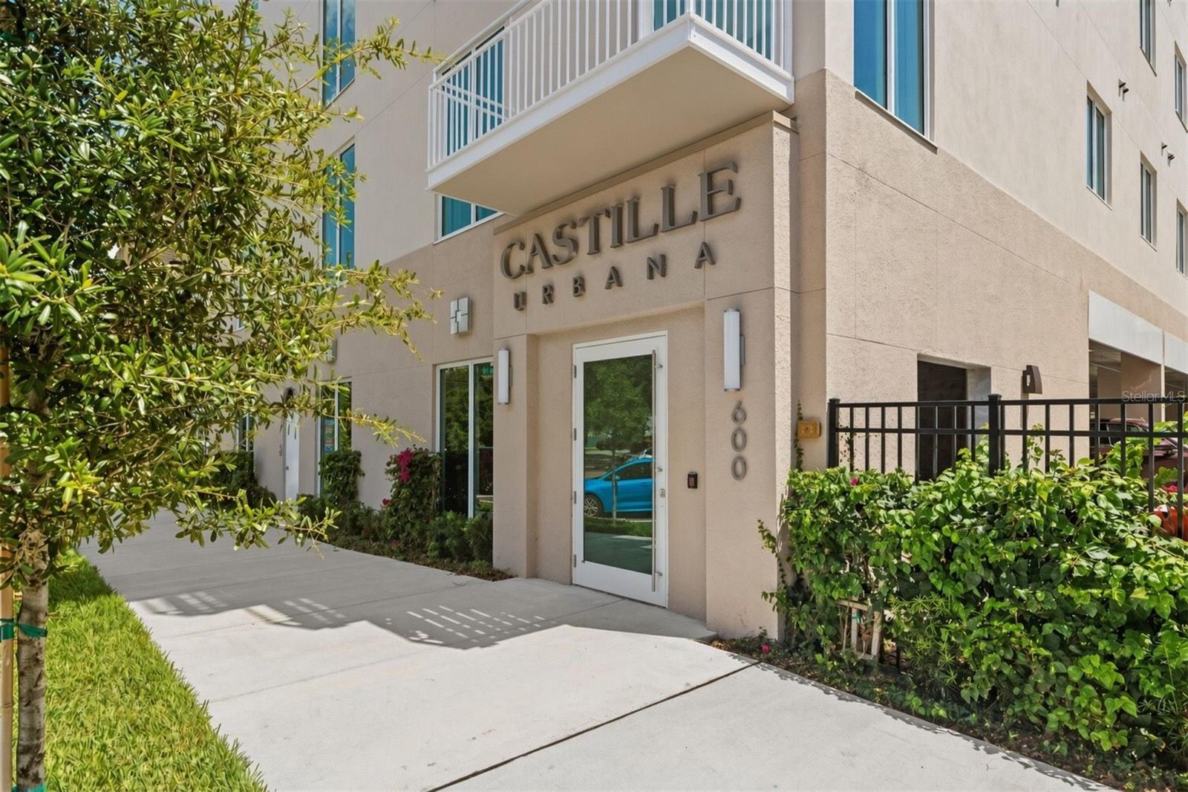
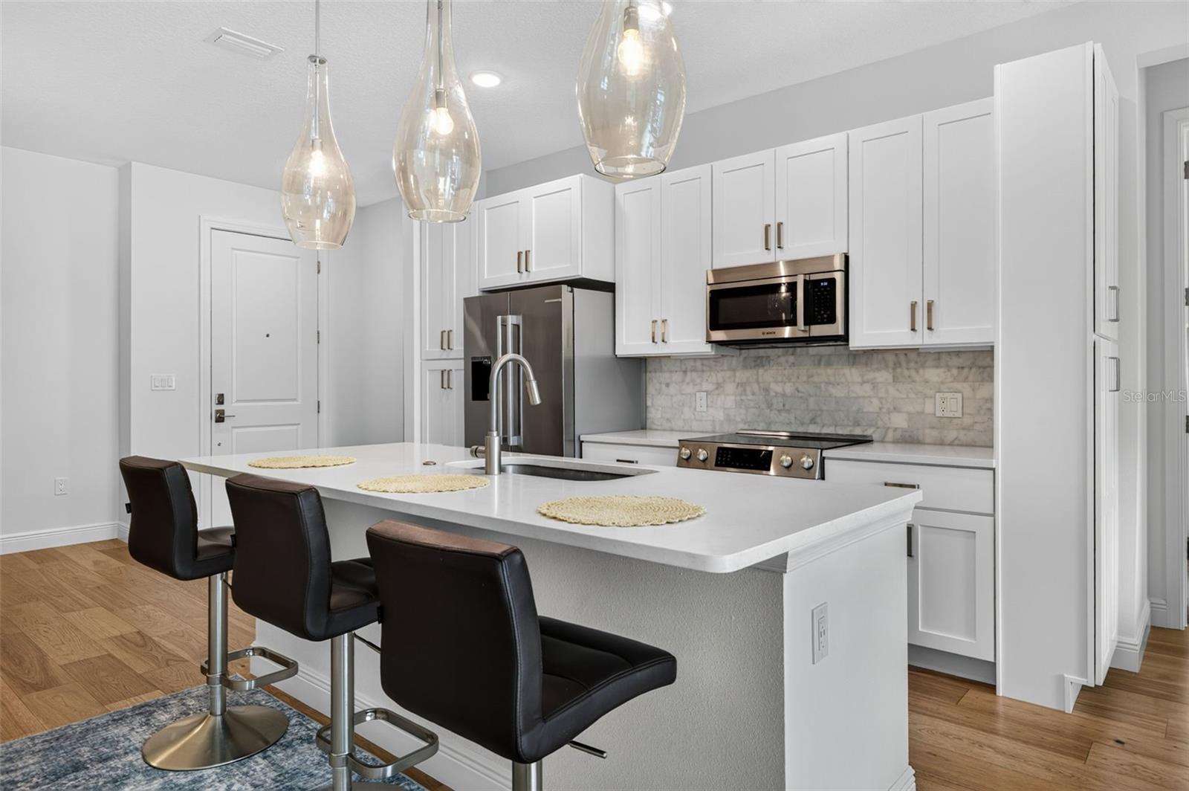
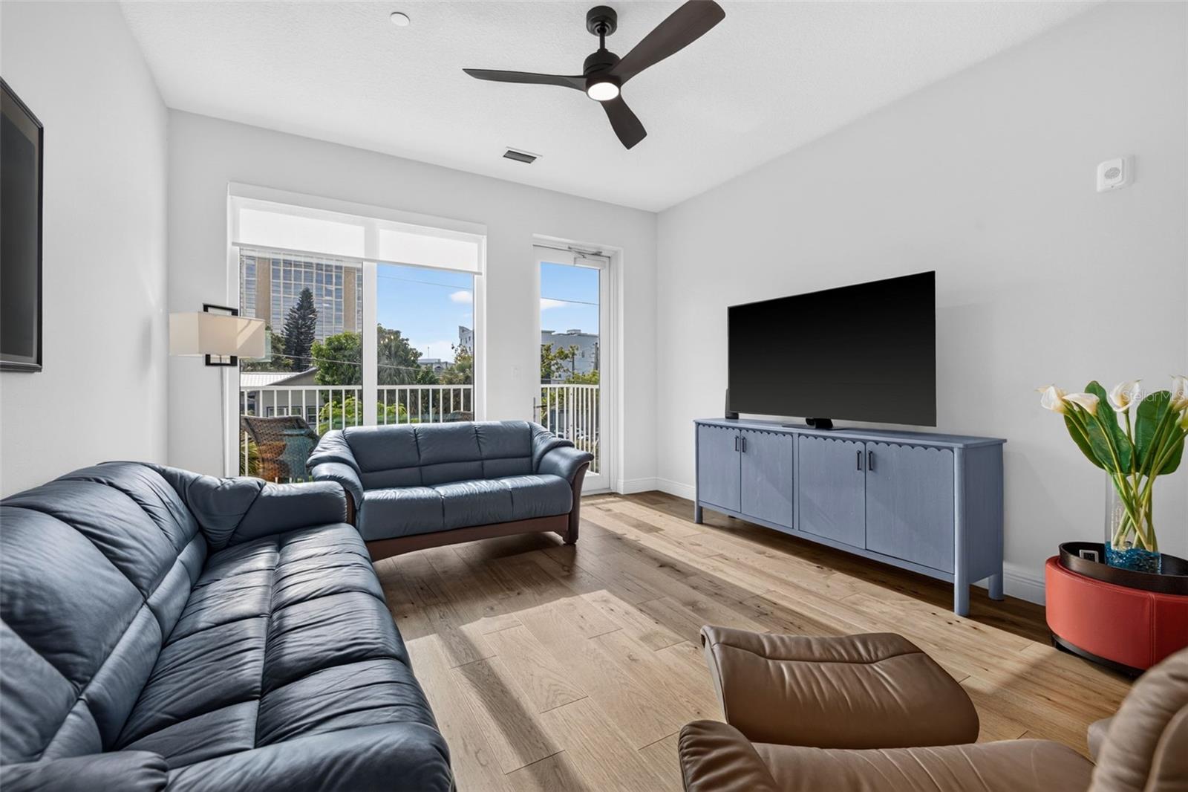
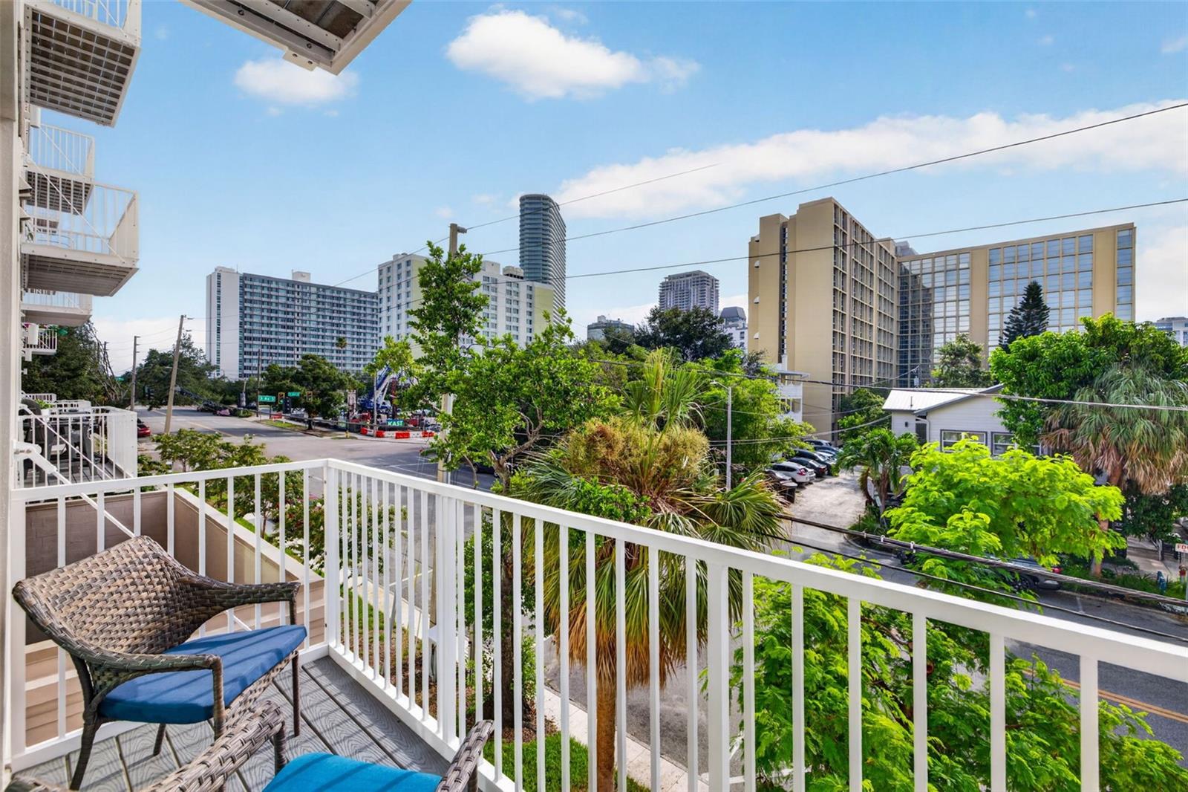
Step into refined urban living in this beautifully designed 2-bedroom, 2-bath residence at Castille Urbana, one of downtown St. Petersburg’s newest condominium communities, completed in 2025. Thoughtfully designed with modern finishes and an open, airy floor plan, this nearly new home offers the perfect blend of style, comfort, and convenience. The spacious kitchen flows seamlessly into the dedicated dining and living areas, creating an inviting space for both everyday living and entertaining. Step outside onto the private balcony overlooking 3rd Street—an ideal spot for morning coffee, evening cocktails, or simply taking in the energy of downtown. Both bedrooms are generously sized and feature large walk-in closets, offering exceptional storage and privacy. Two full bathrooms provide added convenience, while an in-unit laundry room and separate storage room make organization effortless. Castille Urbana offers residents amenities including a fitness center, resident lounge with full kitchen, secure bike storage, dog run and washing station, and covered secure parking. Ideally located in the heart of St. Petersburg, this residence puts the best of downtown just outside your door. Enjoy easy access to Central Avenue’s restaurants, boutiques, breweries and nightlife, along with the St. Pete Pier, waterfront parks, museums, Tropicana Field and everything that makes downtown living so desirable. Modern construction, thoughtful design, generous storage, and an unbeatable downtown location come together in this exceptional Castille Urbana residence.

$4,424/mo

Est. mortgage payment based on a $665,000 home price.

All estimates are provided by Luxury Presence for informational purposes only. Actual amounts may vary.

Additional information

MLS® ID
TB8538696

Interior Features

Bedrooms
2
Bathrooms
2
Cooling
Yes
Heating
Yes
Basement
No

Exterior Features

Lot Size
0.03 Acres

Other Property Details

Taxes
$1,219
Tax Frequency
Annually
Association Fee Frequency
Monthly
Garage
Yes
View
Yes
Pets Allowed
Yes
55+/Senior Community
No

Listings courtesy of Stellar MLS as distributed by MLS GRID

All information deemed reliable but not guaranteed and should be independently verified. All properties are subject to prior sale, change or withdrawal. Neither listing broker(s) nor Plotkin Homes shall be responsible for any typographical errors, misinformation, misprints and shall be held totally harmless. Properties displayed may be listed or sold by various participants in the MLS. 

Based on information submitted to the MLS GRID as of 9:04 PM UTC on 9/24/2026. All data is obtained from various sources and may not have been verified by broker or MLS GRID. Supplied Open House Information is subject to change without notice. All information should be independently reviewed and verified for accuracy. Properties may or may not be listed by the office/agent presenting the information.

©2026 Stellar MLS . All rights reserved.

DMCA Notice

Powered by Luxury Presence